
Views - Golf Course
Address
41667 N 113th Place, Scottsdale, AZ
Price
$ 3,995,000
Property Attributes
- ID#7081460
- TypeSingle Family
- Listing Status Active
- CountyMARICOPA
- CityScottsdale
- Area151 Apache Peak
- NeighborhoodDESERT MOUNTAIN
- Zip85262
- StyleContemporary,Territorial/Santa Fe
- Year Built2007
- Taxes$ 8569
- Price$ 3,995,000
- Bedrooms4
- Full Bathrooms4
- Half Bathrooms1
- Sqr Footage5293
- Lot Size1.43 Acres
Data Source:
Arizona Regional MLS (ARMLSN)
Property Description
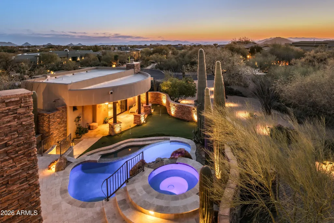
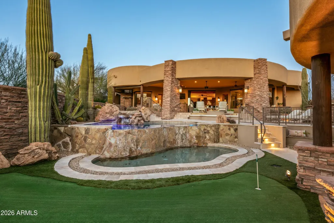
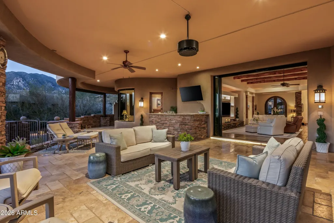
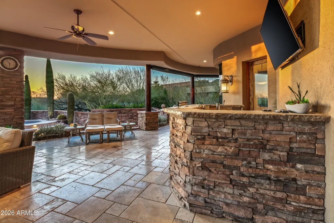
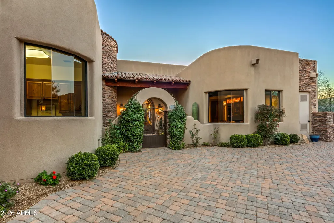
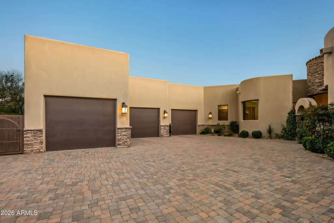
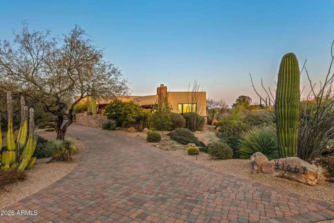
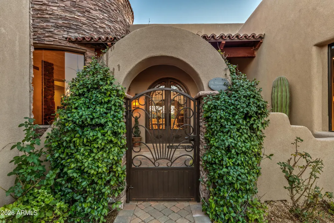
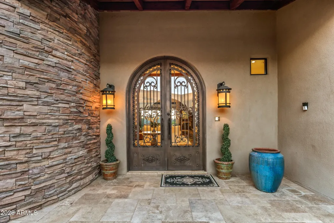
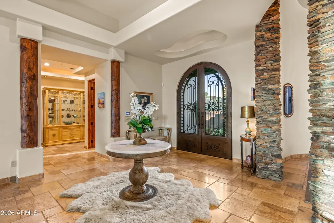
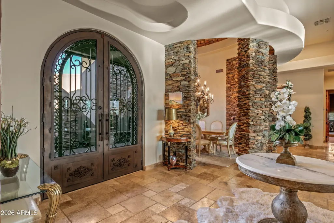
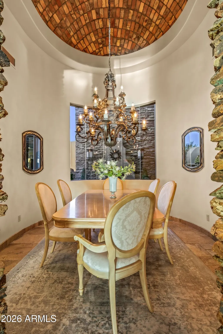
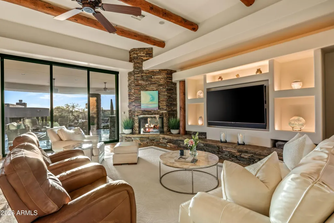
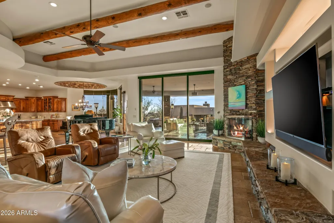
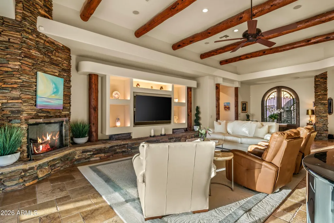
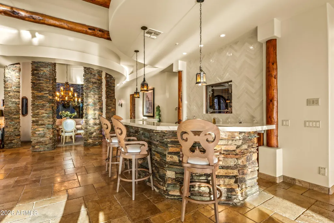
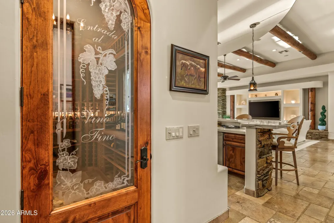
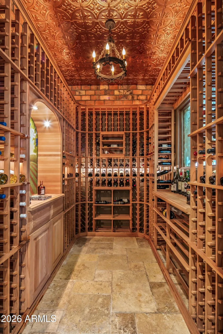
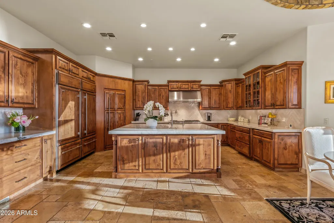
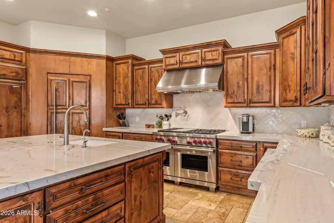
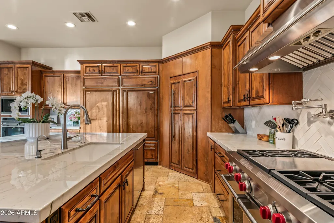
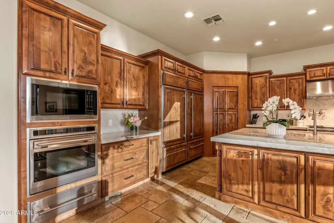
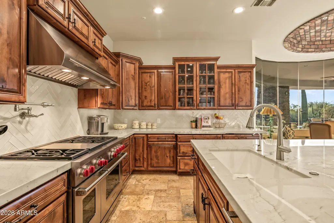
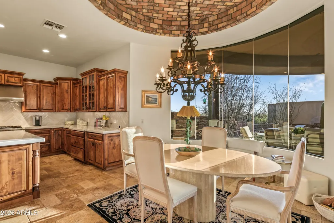
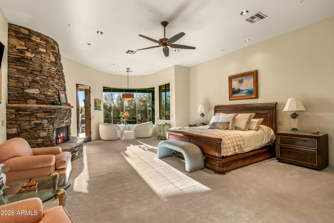
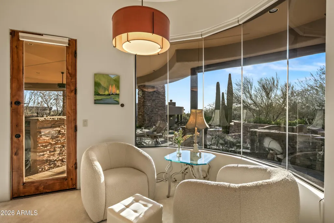
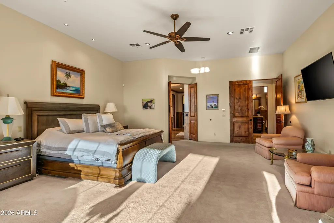
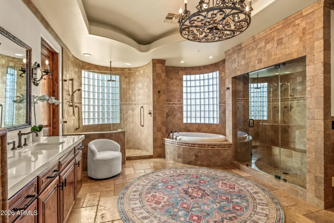
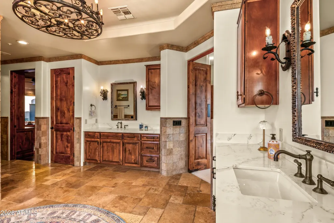
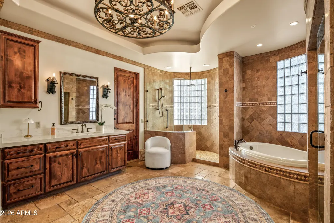
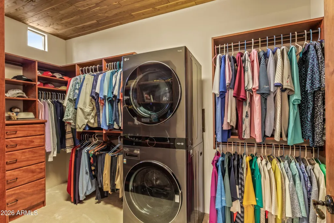
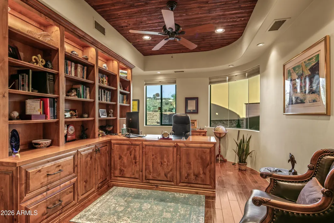
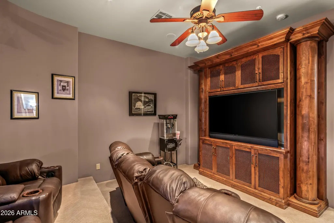
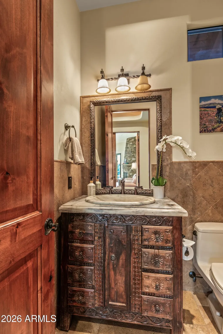
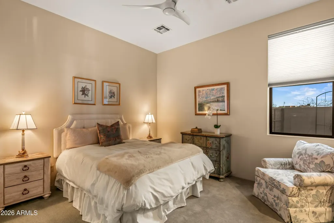
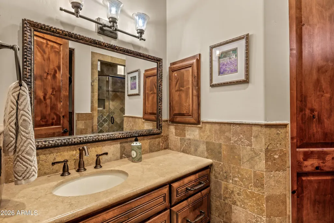
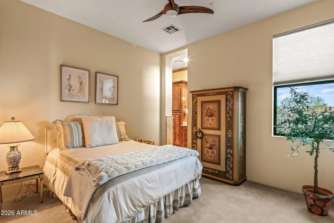
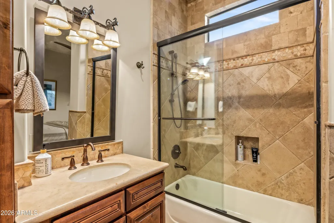
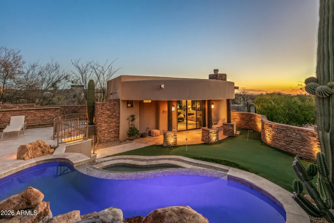
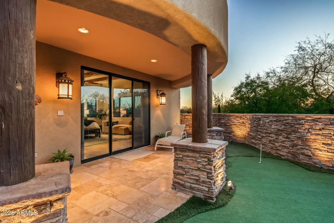
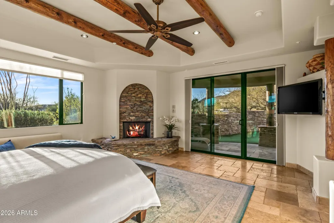
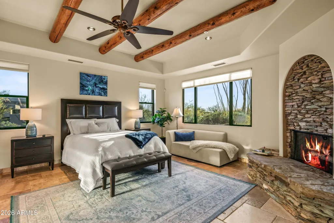
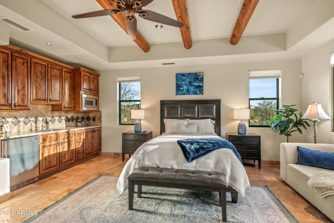
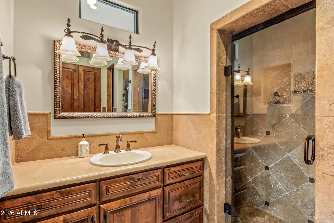
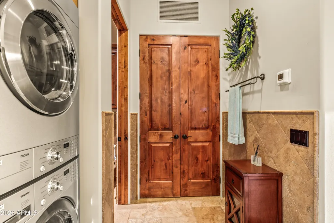
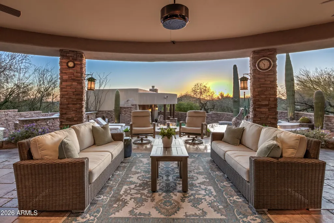
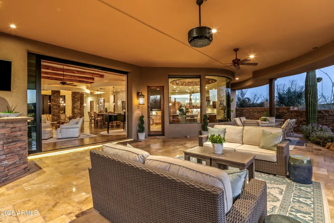
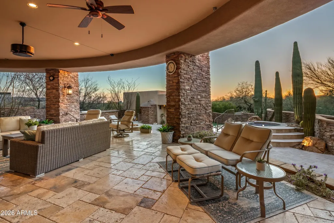
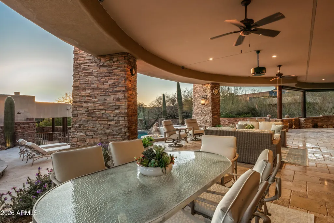
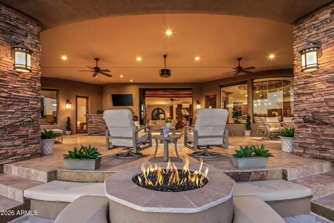
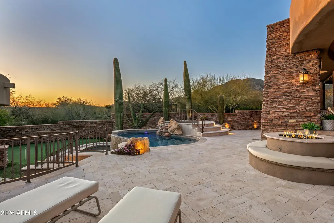
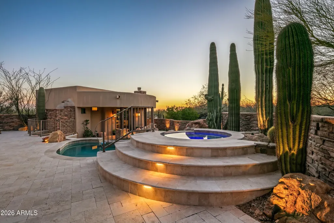
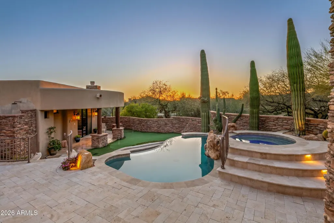
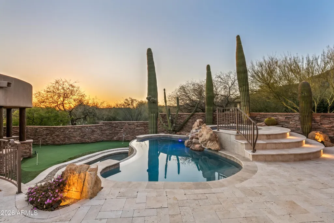
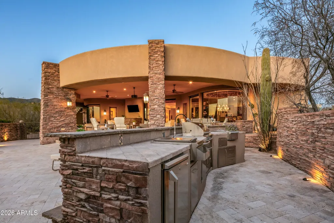
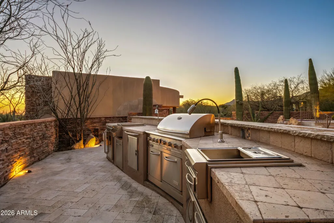
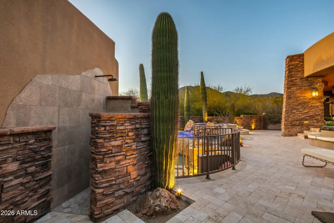
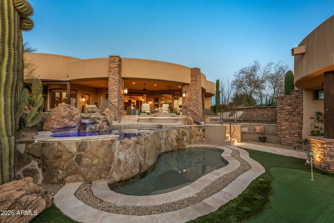
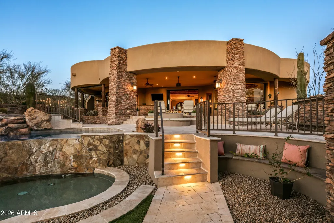
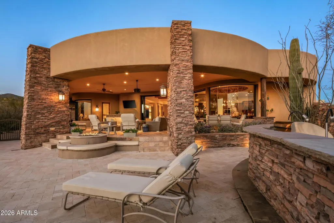
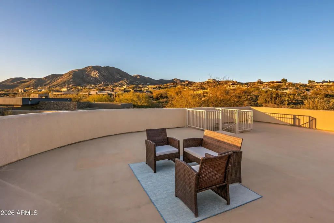
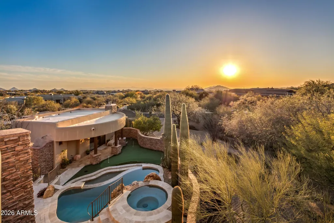
Golf Membership Available- Located in Desert Mountains Upper Village of Apache Peak- Experience the essence of Desert Southwest Contemporary living in this remarkable residence, where modern sophistication meets the effortless comfort and fun of year-round outdoor enjoyment. Curved architectural lines define the homes character, creating a harmonious flow from room to room and encouraging a relaxed, open lifestyle. The outdoor environment lives as its own destination. A sweeping 1,600-sq-ft curved patio forms a seamless extension of the interior, promoting true one-level indoor/outdoor enjoyment. Here, conversation spaces, mountain vistas, and vibrant sunsets set the backdrop for alfresco dining, enhanced by a convenient wet bar just steps away. For a spectacular sunset experience head up the spiral staircase to the spacious roof-top deck for a panoramic 360 degree view of the southern hemisphere. Back to the main level, a few gentle steps down, gather around the firepit or unwind in the elevated spa with its water feature spilling into the pool below. The lower level continues the resort experience with the receiving pool, a golfers putting green, and a private freestanding casitacomplete with den/bedroom with fireplace, mini-kitchen, full bath, and its own washer and dryer to ensure the ultimate guest comfort. Inside, the home centers around a flowing great-room design, where a mechanical telescoping glass wall fully opens to the resort yard. The U-shaped chefs kitchen, appointed with custom cabinetry, luxury appliances, and a generous island with bar seating, invites conversation as effortlessly as it supports culinary excellence. An open wet bar with seating and a walk-in, temperature-controlled wine cellar sets the stage for celebrations both grand and intimate. For formal gatherings, the dramatic dining roomframed with stone columns and crowned by a brick-dome ceiling and chandelieradds unforgettable ambiance. The palatial primary suite offers a private retreat with its own sitting area, mitered-glass windows, patio access, and a striking floor-to-ceiling stone fireplace. The spa-inspired bath features double vanities, two custom designer closets, a soaking tub, and a steam rooman oasis designed for unhurried serenity. A dedicated office with wood-plank flooring and built-in cabinetry is accessible from both the main corridor and the primary bath. Two well-appointed guest ensuites provide comfort and privacy, while a media room with six oversized theater chairs and large-screen TV delivers an immersive entertainment experience. Architectural artistry continues throughout with circular pueblo-style elements, stucco and stacked-stone columns, chiseled-edge tile floors, luxurious low-pile carpeting, quartz counters and vanities, carefully selected fixtures and chandeliers, and soaring ceilings highlighted with dramatic cove lighting. Recent updates introduce refreshed finishes that elevate the home even further. Located in the coveted Desert Mountain communityfeaturing seven golf courses, seven clubhouses, eight restaurants, 24 miles of private hiking trails, and proximity to the Tonto National Forestthis residence stands as a testament to inspired desert living. A place where beauty, comfort, and lifestyle come together effortlessly, inviting you to live each day to the fullest in North Scottsdales most desirable setting.
| Elementary School | Middle School | High School |
|---|---|---|
| Black Mountain Elementary School | Sonoran Trails Middle School | Cactus Shadows High School |
| Price History | |
|---|---|
| 9/17/2026 | Listed $3,995,000 |
General Features
| Sewer | Sewer - Public |
|---|---|
| Heating | Natural Gas |
| Cooling | Central Air,Ceiling Fan(s),Programmable Thmstat |
| Possession | Close Of Escrow |
| Roof | Tile,Foam |
| HOA Fee | 1831.5 |
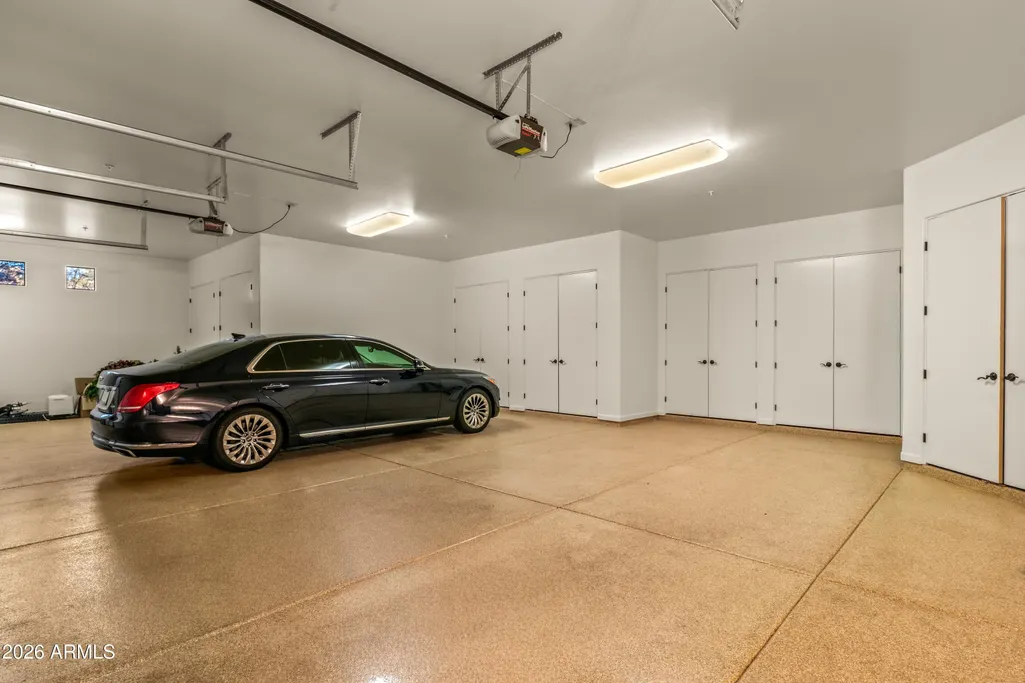
| Garage Spaces | 4.0 |
| Association Fee Includes | Maintenance Grounds,Street Maint |
| Architectural Style | Contemporary,Territorial/Santa Fe |
| Pool Features | Heated |
| Security Features | Fire Sprinkler System,Security Guard |
| Construction Materials | Stucco,Wood Frame,Painted,Stone |
| Year Built | 2007 |
| View | Mountain(s) |
| Township | 6N |
| Property Subtype | Single Family Residence |
| Tax Year | 2025 |
| Ownership | Fee Simple |
| Community Features | Pool,Golf,Gated,Community Spa,Community Spa Htd,Guarded Entry,Concierge,Tennis Court(s),Biking/Walking Path,Fitness Center |
| Assoc Fee Paid Per | Semi-Annually |
| County | Maricopa |
| New Construction | No |
| Property Type | Residential |
| HOA | Yes |
| Attached Garage | No |
| Energy Efficient | Multi-Zones |
| Subdivision Name | DESERT MOUNTAIN |
| Green Water Conservation | Recirculation Pump |
| Other Structures | Guest House |
| Special Listing Conditions | N/A |
| Status | Active |
| Directions | East on Cave Creek to Desert Mountain Parkway. Lot #151 in Apache Peak |
| High School | Cactus Shadows High School |
| City | Scottsdale |
| Disclosures | Agency Discl Req,Seller Discl Avail |
| Association Name | Desert Mountain |
| High School District | Cave Creek Unified District |
| Open Parking Spaces | 4.0 |
| Lot Size Units | Square Feet |
| Lot Size Square Feet | 62233.0 |
| Carport Spaces | 0.0 |
| Carport Y/N | No |
| Spa Features | Heated,Private |
| Elementary School | Black Mountain Elementary School |
| Property Attached Y/N | No |
| Land Lease Y/N | No |
| Tax Annual Amount | 8569.0 |
| Home Warranty Y/N | No |
| Middle/Junior High School | Sonoran Trails Middle School |
| Lease Renewal Y/N | No |
| Lease Considered Y/N | No |
| Rent Control Y/N | No |
| Virtual Tour | https://www.tourfactory.com/idxr3252708 |
| Builder Name | Zahnow Homes |
| Standard Status | Active |
| Occupancy Type | Owner |
| Elementary School District | Cave Creek Unified District |
| Tax Lot | 151 |
| MobileHomeRemainsYN | No |
| New Financing: Conventional | True |
| Senior Community | No |
| Ttl Monthly Fee Equiv | 305.25 |
| New Financing Cash | True |
Interior Features
| Interior Amenities | Walk-in Pantry,High Speed Internet,Granite Counters,Double Vanity,Eat-in Kitchen,Breakfast Bar,9+ Flat Ceilings,Central Vacuum,No Interior Steps,Kitchen Island,Bidet,Full Bth Master Bdrm,Separate Shw |
|---|---|
| Flooring | Carpet,Stone,Wood |
| Fireplace Features | Fire Pit,Other,Living Room,Master Bedroom,Gas |
| Total Stories | 1 |
| Air Conditioning Y/N | Yes |
| Heating Y/N | Yes |
| Window Features | Low-Emissivity Windows,Dual Pane,Wood Frames |
| Fireplace Y/N | Yes |
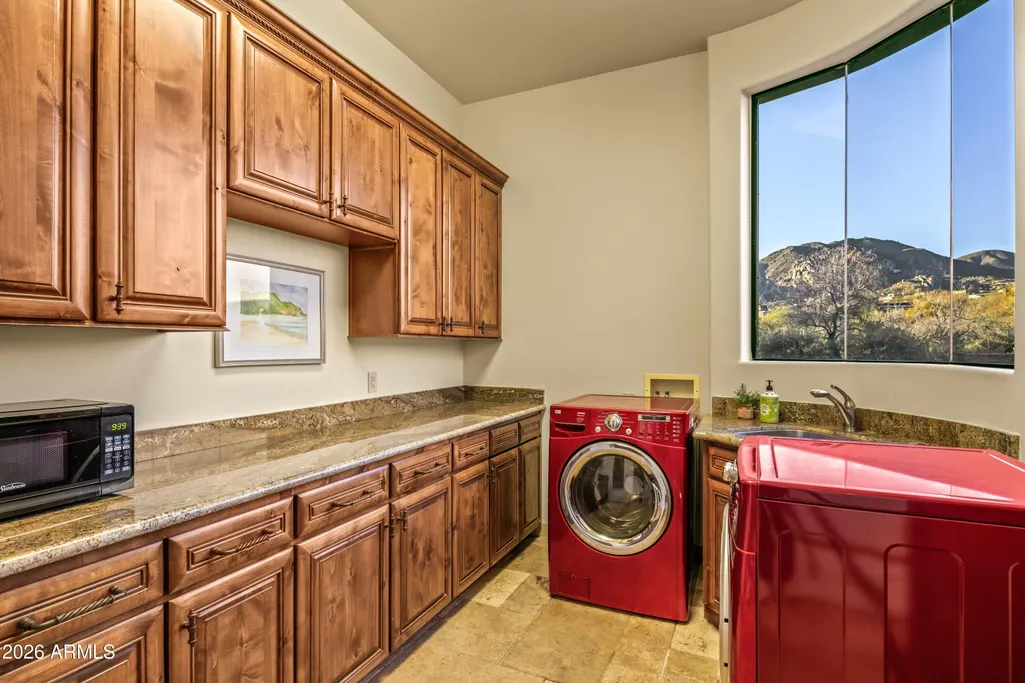
| Laundry Features | Inside |
| Total Bedrooms | 4 |
| LivingAreaSource | Assessor |
| Total Baths | 5 |
| Bedrooms Possible | 6 |
| Other_sp_Rooms_co_Great_sp_Room | True |
| Other_sp_Rooms_co_Guest_sp_Qtrs_hyphen_Sep_sp_Entrn | True |
| Other_sp_Rooms_co_BonusGame_sp_Room | True |
| Other_sp_Rooms_co_Media_sp_Room | True |
| Built-in Microwave | True |
| Kitchen Island | True |
| Reverse Osmosis | True |
| Walk-in Pantry | True |
Exterior Features
| Exterior Amenities | Misting System,Private Street(s),Built-in Barbecue |
|---|---|
| Fencing | Block |
| Parking Features | Garage Door Opener,Attch'd Gar Cabinets,Separate Strge Area |
| Lot Features | North/South Exposure,Sprinklers In Rear,Sprinklers In Front,Desert Back,Desert Front,Cul-De-Sac,Synthetic Grass Frnt,Auto Timer H2O Front,Auto Timer H2O Back |
| Water Source | Public |
| Lot Size Area | 62233.0 |
| Spa | Yes |
| Lot Size Acres | 1.43 |
| Lot Size Source | Assessor |
| Waterfront Y/N | No |
| Covered Spaces | 4.0 |
| Other Equipment | Intercom |
| Crops Included Y/N | No |
| Horse Y/N | No |
| Irrigation Water Rights Y/N | No |
Amenities
- Foreclosure
- Views
- Short Sale
- New Construction
- Adult 55+
- Lease To Own
- No HOA Fees
- Furnished
- Primary On Main
- Air Conditioning
- Seller Finance
- Green
- Fixer Upper
- Horse
- Golf
- Fireplace
- Deck
- Garage
- Basement
- Pool
Property vs Single Family Average in 85262
Price
Taxes
Year Built
 © 2026 Arizona Regional Multiple Listing Service, Inc. All rights reserved. All information should be verified by the recipient and none is guaranteed as accurate by ARMLS. Information deemed to be reliable but not guaranteed. Listing broker has attempted to offer accurate data, but buyers are advised to confirm all items. Only IDX residential listings are displayed on this site. The information being provided is for consumers' personal, non-commercial use and may not be used for any purpose
 The data relating to real estate listings on this website comes in part from the Internet Data Exchange (IDX) program of Multiple Listing Service of Southern Arizona. IDX information is provided exclusively for consumers' personal, non-commercial use and may not be used for any purpose other than to identify prospective properties consumers may be interested in purchasing. Listings provided by brokerages other than My Home Group are identified with the MLSSAZ IDX Logo. All Information Is Deemed
 All information deemed reliable, but not guaranteed.Listing data provided & copyrighted © by (PAAR) Prescott Area Association of REALTORS®
 The data relating to real estate for sale on this web site comes in part from the Internet Data Exchange(IDX) of the Sedona Verde Valley Multiple Listing Service.
Real estate listings held by brokerage firms other than this firm are marked with the IDX logo and detailed information about them includes the name of the listing brokers.
Information provided is deemed reliable but not guaranteed. All properties are subject to prior sale, change or withdrawal. The information being provided is for
The data relating to real estate for sale on this web site comes in part from the Internet Data Exchange(IDX) of the Sedona Verde Valley Multiple Listing Service.
Real estate listings held by brokerage firms other than this firm are marked with the IDX logo and detailed information about them includes the name of the listing brokers.
Information provided is deemed reliable but not guaranteed. All properties are subject to prior sale, change or withdrawal. The information being provided is for

 Northern Arizona Association of REALTORS® All information deemed reliable but not guaranteed. All properties are subject to prior sale, change or withdrawal. Neither listing broker(s) or information provider(s) shall be responsible for any typographical errors, misinformation, misprints and shall be held totally harmless. Listing(s) information is provided for consumer's personal, non-commercial use and may not be used for any purpose other than to identify prospective properties consumers may

