
Views
Address
2602 N Camino Principal, Tucson, AZ
Price
$ 1,059,000
Property Attributes
- ID#22615511
- TypeSingle Family
- Listing Status Active
- CountyPIMA
- CityTucson
- AreaNortheast
- NeighborhoodCountry Club Estates NO. 1
- Zip85715
- StyleContemporary
- Year Built1971
- Taxes$ 6015
- Price$ 1,059,000
- Bedrooms4
- Full Bathrooms3
- Half Bathrooms0
- Sqr Footage2820
- Lot Size0.73 Acres
Data Source:
Multiple Listing Service of Southern Arizona
Property Description
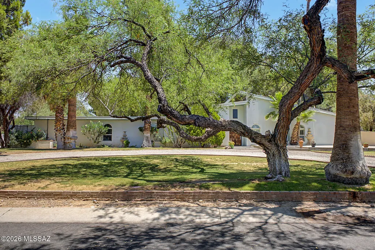
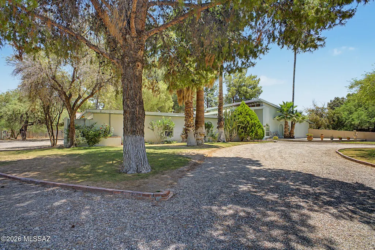
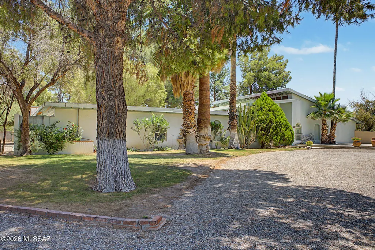
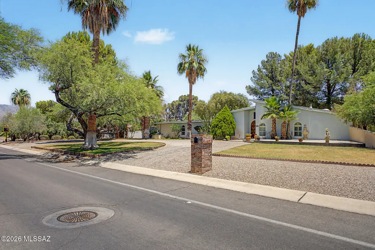
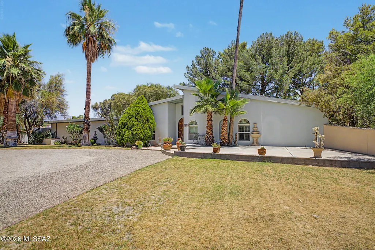
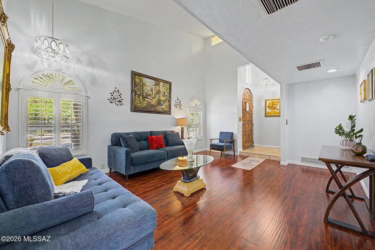
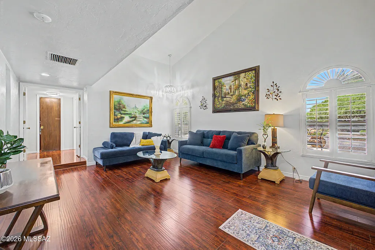
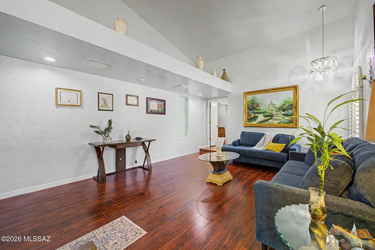
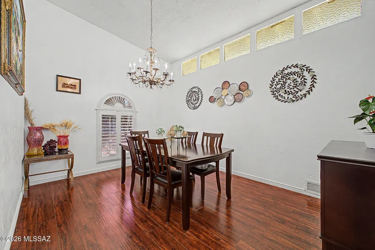
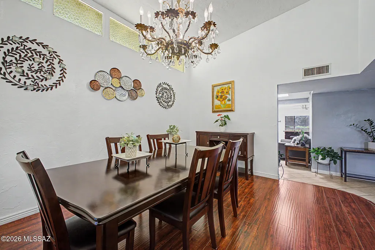
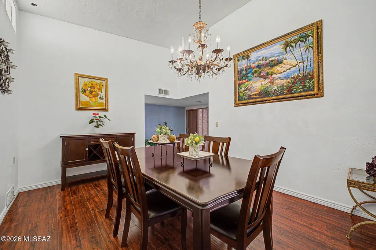
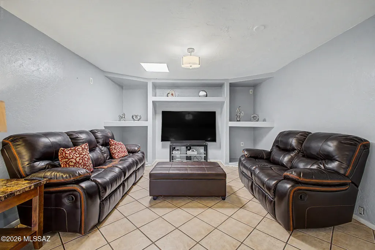
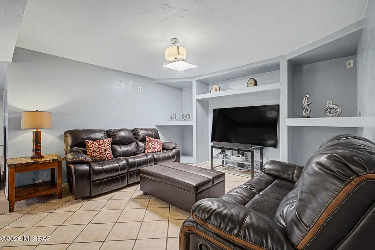
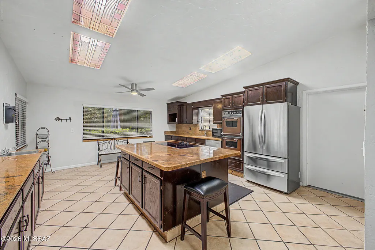
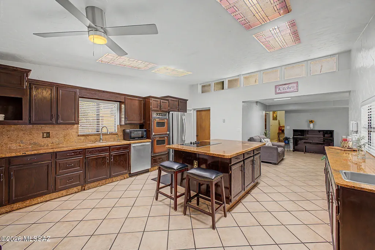
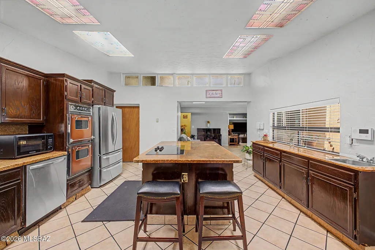
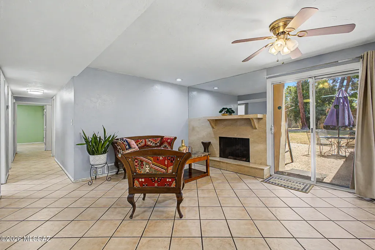
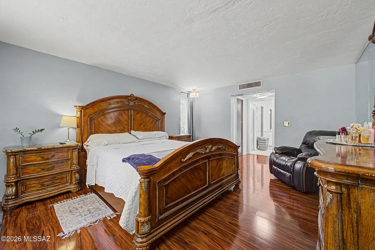
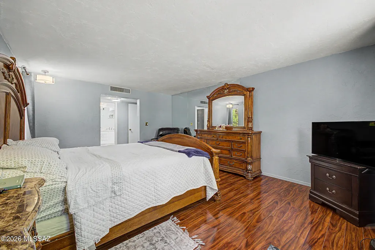
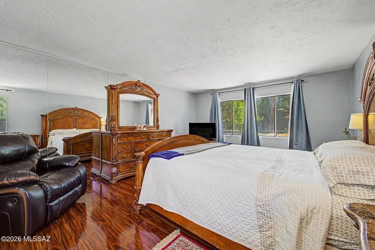
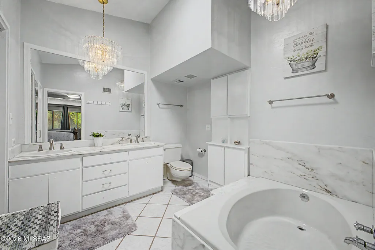
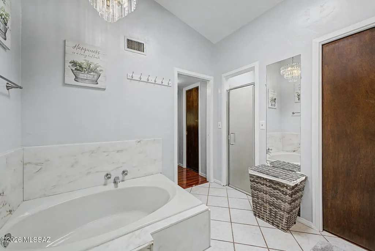
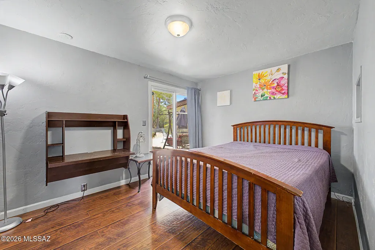
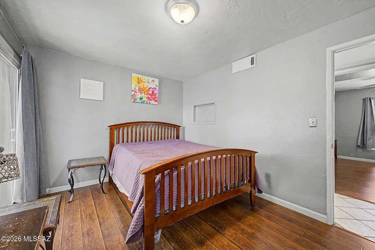
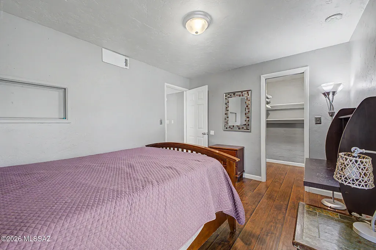
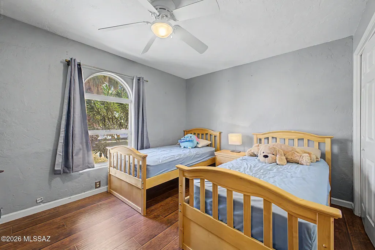
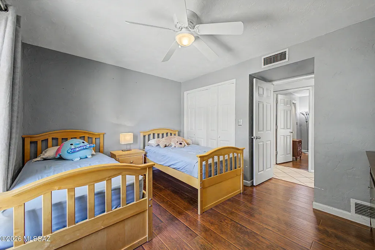
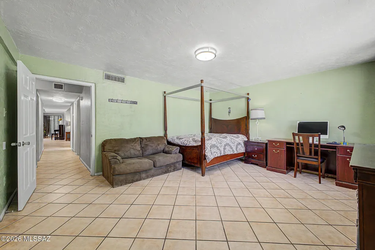
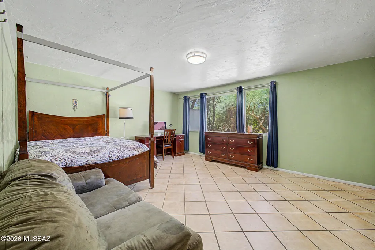
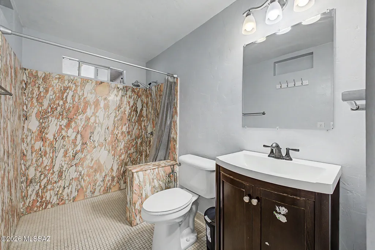
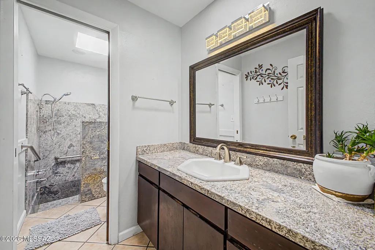
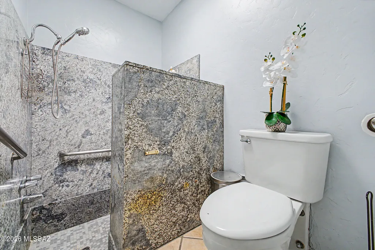
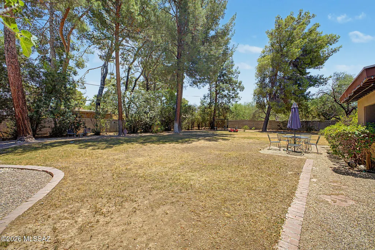
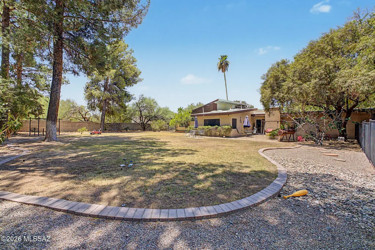
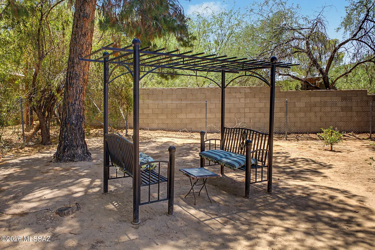
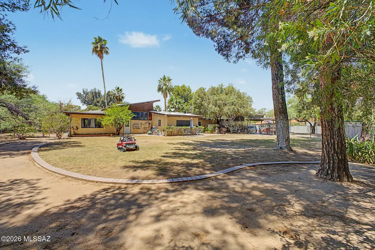
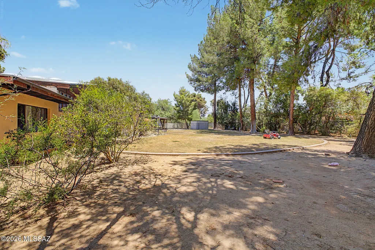
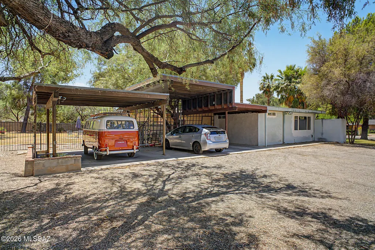
This 4-bedroom home sits on a stunning .70-acre lot surrounded by mature, beautiful trees in the desirable Tucson Country Club Estates area. The split floor plan offers a private master suite featuring wood floors and a large bathroom with both a bathtub and a separate shower. This home offers space, character, and endless potential. Step inside to find a formal living room and a separate living room, both showcasing beautiful wood flooring throughout. The family room serves as a cozy gathering space, featuring a fireplace and a built-in entertainment center that offers both style and function. The large kitchen boasts an open concept design, perfect for entertaining and everyday living. A versatile bonus room adds flexible space to suit your needs. Parking is a breeze with the impressiv 3-car carport. Set on a generous, tree-shaded lot, this property combines comfort, character, and room to grow. Come see it today! Chandelier located in the dining room will not convey.
| Elementary School | Middle School | High School |
|---|---|---|
| Fruchthendler Elementary School | Booth-Fickett Math/Science Magnet Middle School | Sabino High School |
General Features
| Living Area | 2820 |
|---|---|
| Heating | Forced Air,Natural Gas |
| Cooling | Central Air |
| Utilities | Sewer Connected |
| Roof | Built-Up - Reflect |
| Appliances | Disposal,Convection Oven,Dishwasher,Electric Cooktop |
| Zoning | Tucson - CR2 |
| HOA Fee | 143.33 |
| Association Fee Includes | Common Area Maint,Gated Community,Street Maint |
| Patio/Porch Features | Slab |
| Architectural Style | Contemporary |
| Pool Features | None |
| Security Features | Smoke Detector(s) |
| Year Built | 1971 |
| View | Mountain(s),Residential |
| Township | 13 |
| Levels | One |
| Property Subtype | Single Family Residence |
| Tax Year | 2025 |
| Parcel Number | 114-40-0260 |
| Community Features | Paved Street,Jogging/Bike Path,Gated,Walking Trail |
| Accessibility | None |
| Assoc Fee Paid Per | Quarterly |
| County | Pima |
| Property Type | Residential |
| Association Amenities | None |
| HOA | true |
| Attached Garage | false |
| Subdivision Name | Country Club Estates NO. 1 |
| Facing Direction | South |
| Garage Y/N | No |
| Other Structures | Shed(s) |
| Full Baths | 3 |
| Status | Active |
| Directions | N Sabino Canyon Rd and E Tanque Verde Rd: Head toward N Sabino Canyon Rd. Turn right onto E Tanque Verde Rd. Turn right and stay onto N Camino Principal, North to guard house. Turn right. Home will |
| High School | Sabino |
| City | Tucson |
| Disclosures | Seller Prop Disclosure,Insurance Claims History Report,Lead-Based Paint |
| Association Name | Country Club Estates |
| Entry Location | Unit Level |
| High School District | TUSD |
| MLS Area | Northeast |
| Lot Size Units | Acres |
| Lot Size Square Feet | 31912 |
| Carport Spaces | 3 |
| Carport Y/N | No |
| Spa Features | None |
| Elementary School | Fruchthendler |
| Land Lease Y/N | No |
| Tax Annual Amount | 6015.94 |
| Middle/Junior High School | Booth-Fickett Math/Science Magnet |
| Lease Renewal Y/N | No |
| MLS Area Minor | Northeast |
| Additional Parcels Y/N | No |
| Lease Considered Y/N | No |
| Rent Control Y/N | No |
| Virtual Tour | https://dashboard.rocketlister.com/anon/website/virtual_tour/807302?view=mls |
| Standard Status | Active |
| MobileHomeRemainsYN | No |
| Legal Description | COUNTRY CLUB ESTATES LOT 13 BLK 2 |
| New Construction | None |
| Water Body Access Y/N | None |
Interior Features
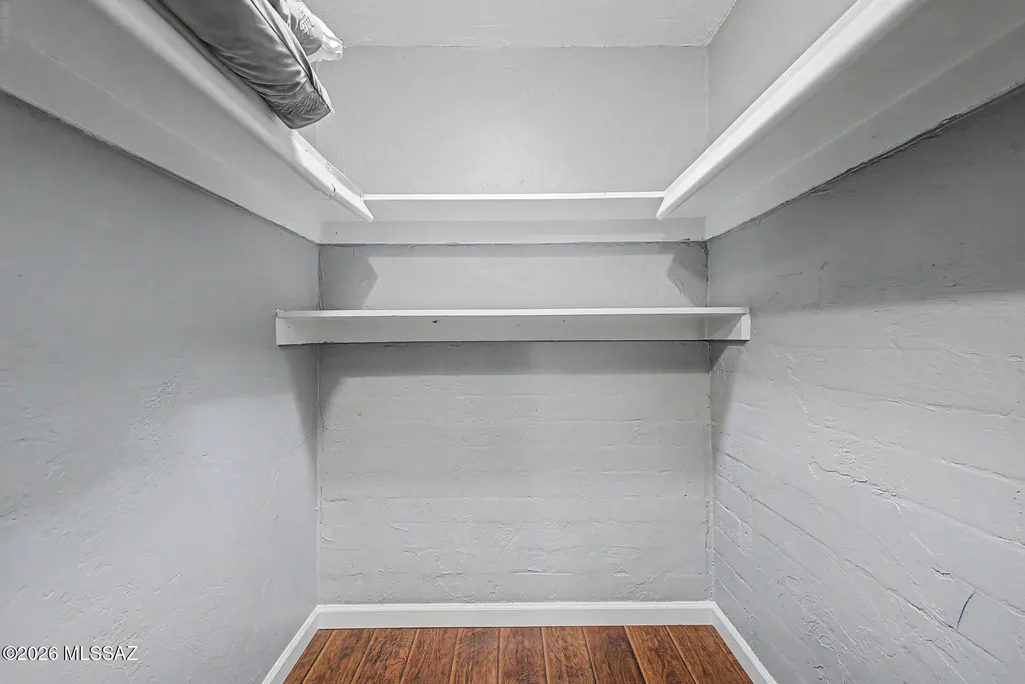
| Interior Amenities | Walk-In Closet(s),Built-in Features,Kitchen Island,Wet Bar |
|---|---|
| Flooring | Ceramic Tile,Wood |
| Total Fireplaces | 1 |
| Fireplace Features | Family Room,Wood Burning |
| Basement (Y/N) | false |
| Air Conditioning Y/N | true |
| Heating Y/N | true |
| Window Features | Plantation Shutters,Double Pane Windows |
| Fireplace Y/N | true |
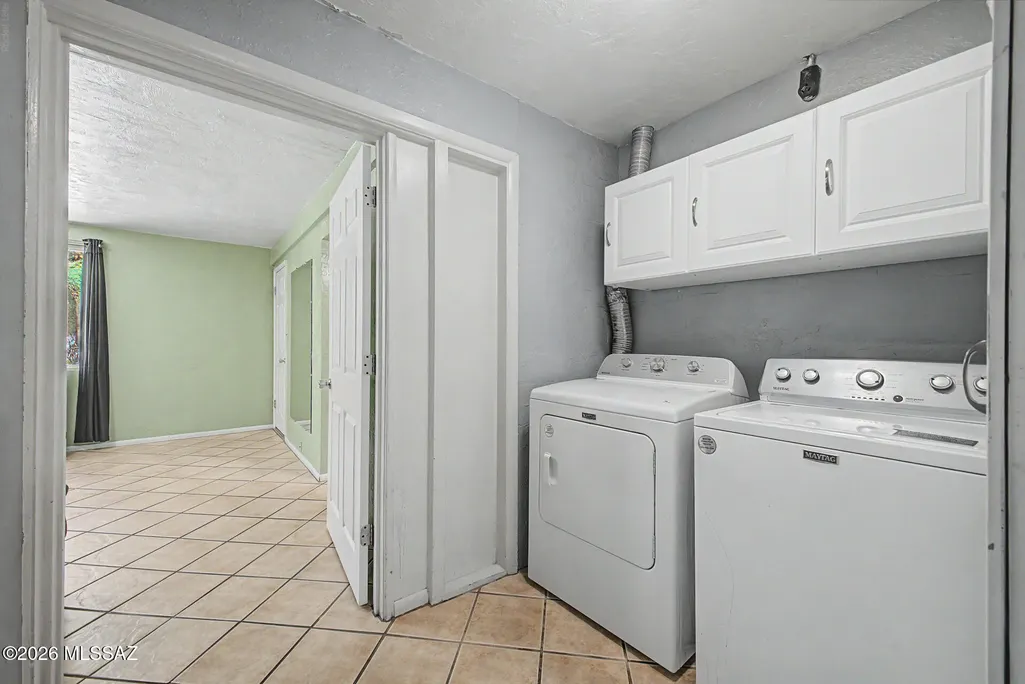
| Laundry Features | Dryer,Washer,Laundry Room |
| Total Bedrooms | 4 |
| LivingAreaSource | Assessor |
| Total Baths | 3 |
| Pantry | Walk-In |
Exterior Features
| Exterior Amenities | Fountain |
|---|---|
| Fencing | Chain Link |
| Parking Features | Detached,Circular Driveway |
| Lot Features | Subdivided,Decorative Gravel,Sprinkler/Drip,Sprinklers In Front,North/South Exposure |
| Water Source | Public |
| Lot Size Area | 0.73 |
| Spa | No |
| Building Area Total | 2820 |
| Lot Dimensions | 175x177x177x183 |
| Lot Size Acres | 0.73 |
| Road Surface Type | Paved |
| Lot Size Source | Assessor |
| Covered Spaces | 3 |
| Crops Included Y/N | No |
| Road Responsibility | HOA |
| Horse Y/N | false |
| Irrigation Water Rights Y/N | No |
Amenities
- Foreclosure
- Views
- Short Sale
- New Construction
- Adult 55+
- Lease To Own
- No HOA Fees
- Furnished
- Primary On Main
- Air Conditioning
- Seller Finance
- Green
- Fixer Upper
- Horse
- Golf
- Fireplace
- Deck
- Garage
- Basement
- Pool
Property vs Single Family Average in 85715
Price
Taxes
Year Built

 © 2026 Arizona Regional Multiple Listing Service, Inc. All rights reserved. All information should be verified by the recipient and none is guaranteed as accurate by ARMLS. Information deemed to be reliable but not guaranteed. Listing broker has attempted to offer accurate data, but buyers are advised to confirm all items. Only IDX residential listings are displayed on this site. The information being provided is for consumers' personal, non-commercial use and may not be used for any purpose
 All information deemed reliable, but not guaranteed.Listing data provided & copyrighted © by (PAAR) Prescott Area Association of REALTORS®
 The data relating to real estate for sale on this web site comes in part from the Internet Data Exchange(IDX) of the Sedona Verde Valley Multiple Listing Service.
Real estate listings held by brokerage firms other than this firm are marked with the IDX logo and detailed information about them includes the name of the listing brokers.
Information provided is deemed reliable but not guaranteed. All properties are subject to prior sale, change or withdrawal. The information being provided is for
The data relating to real estate for sale on this web site comes in part from the Internet Data Exchange(IDX) of the Sedona Verde Valley Multiple Listing Service.
Real estate listings held by brokerage firms other than this firm are marked with the IDX logo and detailed information about them includes the name of the listing brokers.
Information provided is deemed reliable but not guaranteed. All properties are subject to prior sale, change or withdrawal. The information being provided is for

 Northern Arizona Association of REALTORS® All information deemed reliable but not guaranteed. All properties are subject to prior sale, change or withdrawal. Neither listing broker(s) or information provider(s) shall be responsible for any typographical errors, misinformation, misprints and shall be held totally harmless. Listing(s) information is provided for consumer's personal, non-commercial use and may not be used for any purpose other than to identify prospective properties consumers may

