
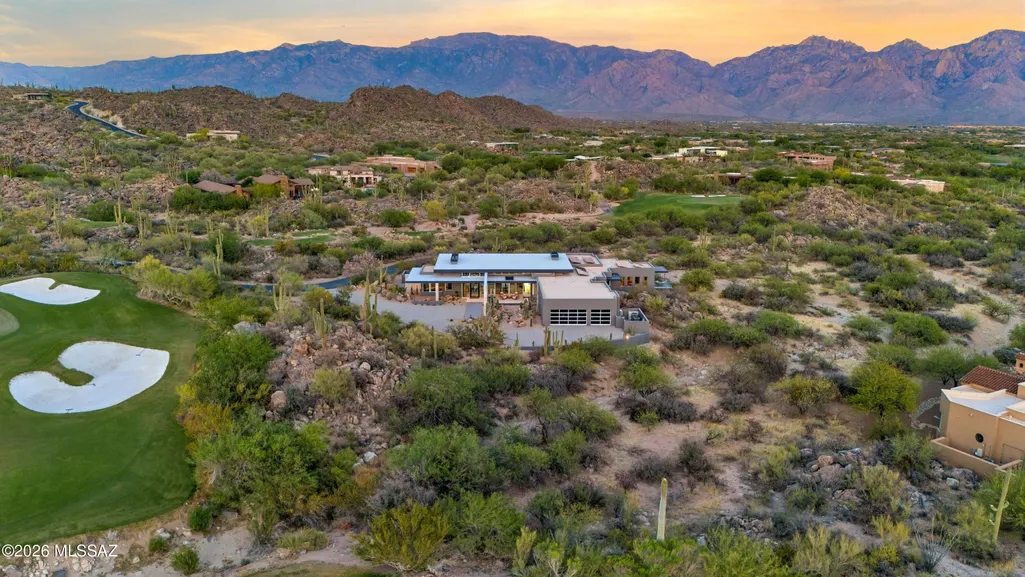
Views - Golf Course
Address
1190 W Tortolita Mountain Circle, Oro Valley, AZ
Price
$ 8,100,000
Property Attributes
- ID#22605365
- TypeSingle Family
- Listing Status Active
- CountyPIMA
- CityOro Valley
- AreaNorthwest
- NeighborhoodStone Canyon II
- Zip85755
- StyleContemporary
- Year Built2024
- Taxes$ 23221
- Price$ 8,100,000
- Bedrooms4
- Full Bathrooms6
- Half Bathrooms2
- Sqr Footage5247
- Lot Size1 Acres
Data Source:
Multiple Listing Service of Southern Arizona
Property Description
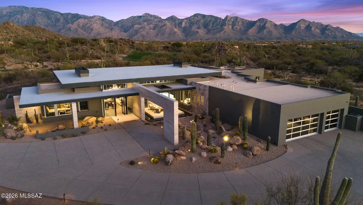
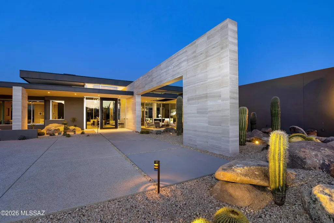
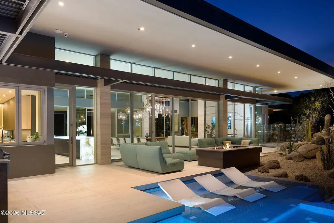
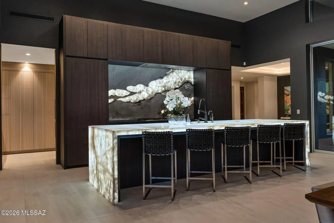
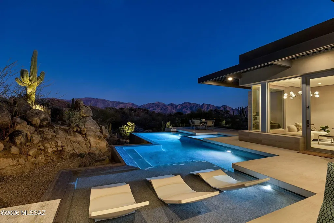
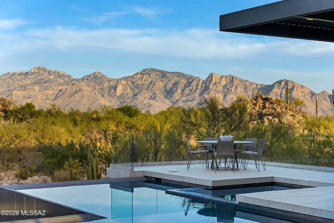
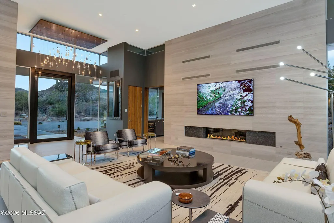
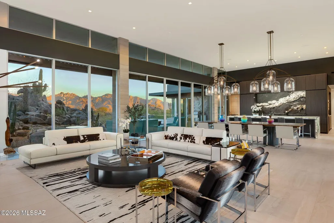
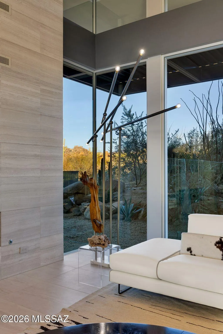
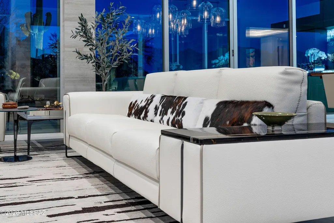
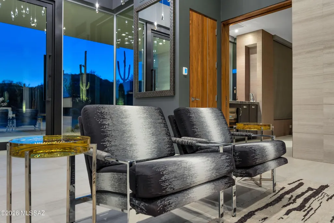
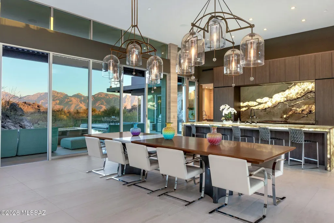
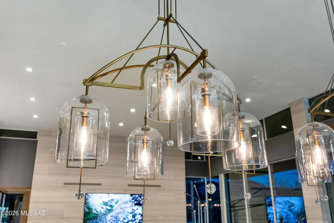
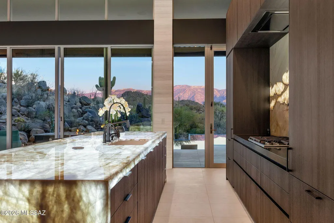
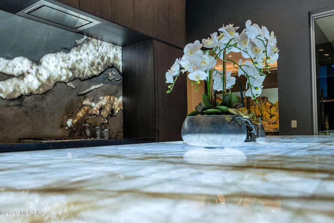
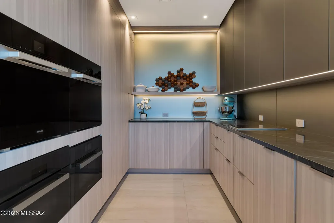
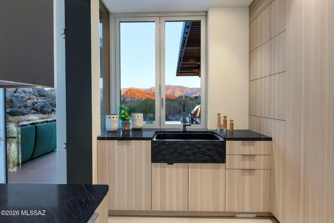
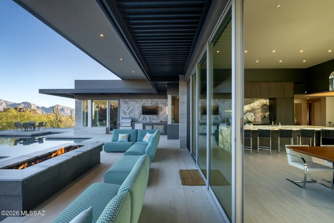
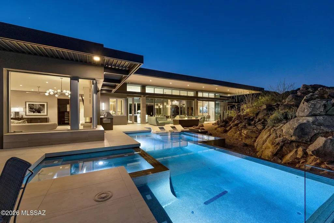
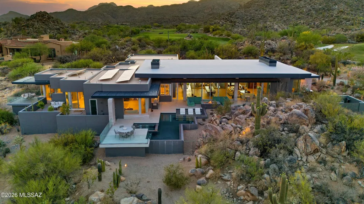
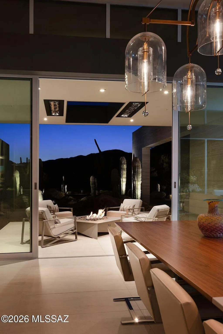
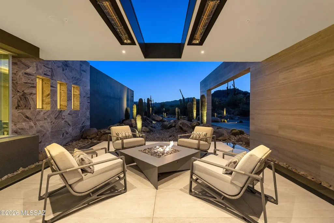
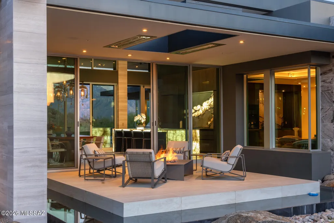
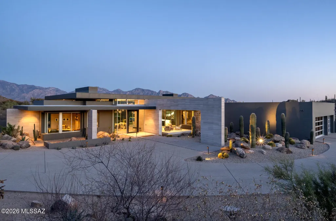
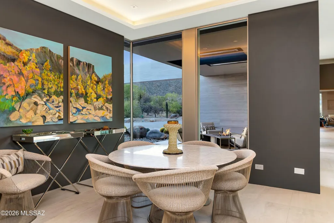
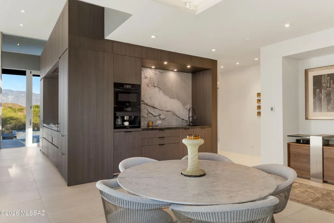
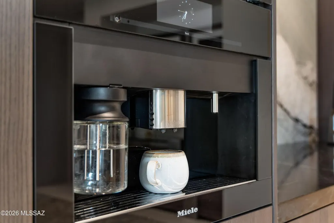
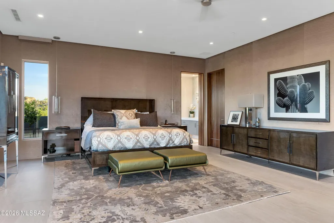
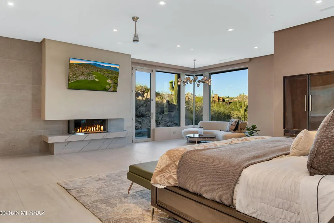
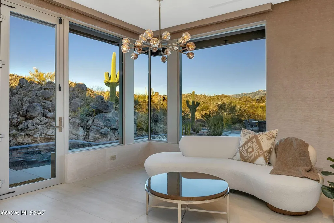
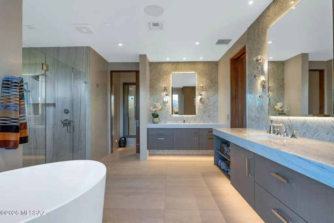
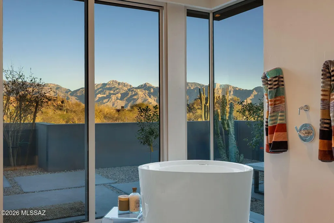
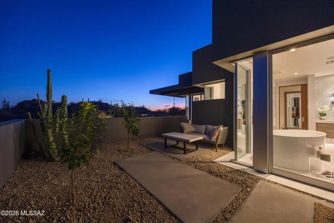
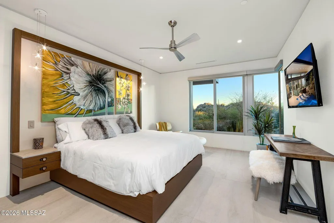
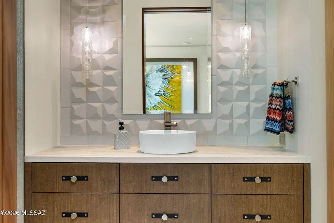
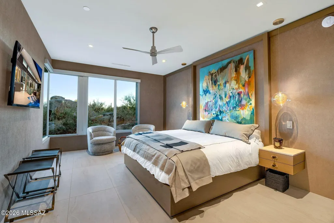
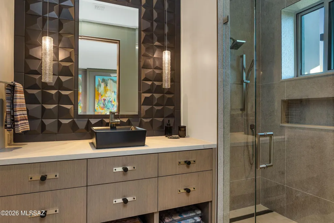
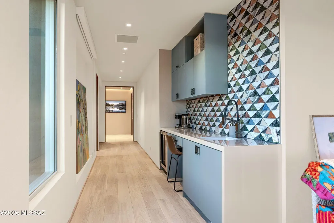
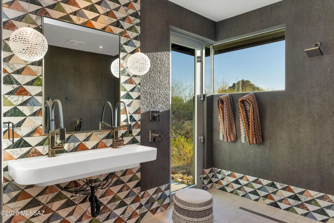
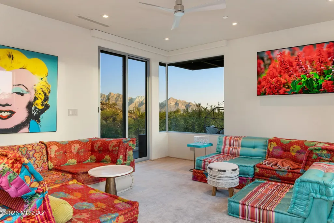
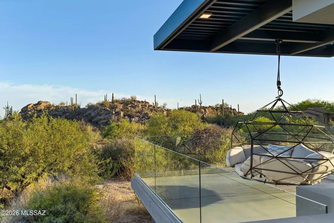
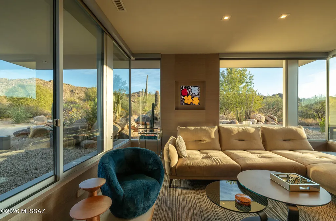
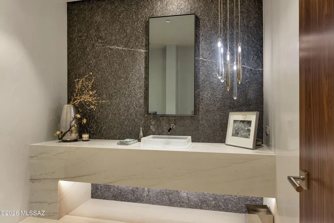
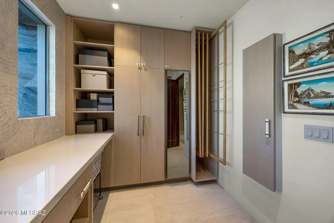
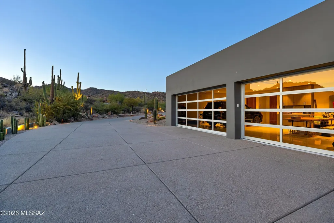
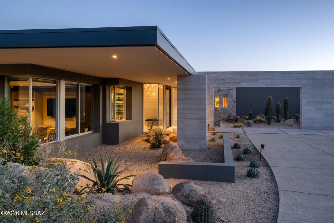
Fully turnkey and sold furnished as presented, The Reflectory is a luxury desert modern estate in guard-gated Stone Canyon, Oro Valley, Arizona - offering immediate enjoyment without the time or complexity of custom construction. Designed by acclaimed architect Ron Robinette, AIA, and built by The McHallam Company, this 5,247 sq ft single-level residence (built 2024) rests on 1.005 acres with panoramic Santa Catalina and Tortolita Mountain views. Commercial-grade steel frame and CMU construction, expansive Fleetwood glass walls, and imported Italian porcelain flooring establish enduring architectural integrity. Four en-suite bedrooms plus a lounge/den are supported by four full and two half baths. Custom German Eggersmann cabinetry anchors the kitchen, centered around a 14-foot underlit waterfall island and complemented by a Sub-Zero, Wolf, and Miele appliance suite within a three-zone culinary layout designed for both daily living and elevated entertaining. Indoor-outdoor living unfolds to a front reflecting pond terrace and rear infinity-edge pool and spa, outdoor kitchen, and glass viewing deck. All designer and collectible furnishings convey. Residents enjoy The Stone Canyon Club's private championship golf and fitness amenities, while Tucson's mild winters, Canyon Ranch, Miraval, and UNESCO culinary distinction frame a setting defined by light, space, and discretion - an exceptional backdrop for immediate ownership and the life you choose to step into here.
| Elementary School | Middle School | High School |
|---|---|---|
| Wilson K-8 Elementary School | Wilson K-8 Middle School | Ironwood Ridge High School |
General Features
| Living Area | 5247.0 |
|---|---|
| Heating | Forced Air,Natural Gas,Zoned |
| Cooling | Central Air,Zoned |
| Utilities | Sewer Connected |
| Roof | Built-Up |
| Appliances | Disposal,Tankless Water Heater,Convection Oven,Dishwasher,Electric Oven,Exhaust Fan,Gas Cooktop,Microwave,Refrigerator,Water Purifier |
| Zoning | Oro Valley - PAD |
| HOA Fee | 320.0 |
| Garage Spaces | 3.0 |
| Association Fee Includes | Common Area Maint,Gated Community,Street Maint |
| Patio/Porch Features | Covered,Patio |
| Architectural Style | Contemporary |
| Pool Features | Conventional,Heated |
| Security Features | Fire Sprinkler System,Carbon Monoxide Detector(s),Alarm Installed,Security Lights,Smoke Detector(s) |
| Construction Materials | Concrete Block,Steel Frame |
| Year Built | 2024 |
| View | Mountain(s),City,Golf Course,Panoramic |
| Township | 11 |
| Levels | One |
| Property Subtype | Single Family Residence |
| Tax Year | 2025 |
| Parcel Number | 219-06-0780 |
| Community Features | Putting Green,Pickleball,Paved Street,Spa,Pool,Golf,Tennis Court(s),Fitness Center,Gated,Walking Trail |
| Accessibility | Wide Hallways,Door Levers,Level,Roll-In Shower,Wide Doorways |
| Assoc Fee Paid Per | Quarterly |
| County | Pima |
| Property Type | Residential |
| Association Amenities | Pickleball,Clubhouse,Pool,Security,Spa/Hot Tub,Tennis Court(s) |
| HOA | Yes |
| Attached Garage | No |
| Subdivision Name | Stone Canyon II |
| Facing Direction | West |
| Garage Y/N | No |
| Other Structures | Outdoor Kitchen |
| Full Baths | 4 |
| Status | Active |
| Directions | From Tangerine,North on Rancho Vistoso Blvd,West on Tortolita Mtn Circle,through guard house. After clearing gate cont thru 4-way stop to address on right. |
| High School | Ironwood Ridge |
| City | Oro Valley |
| Disclosures | Seller Prop Disclosure |
| Association Name | Stone Canyon HOA |
| High School District | Amphitheater |
| MLS Area | Northwest |
| Lot Size Units | Acres |
| Lot Size Square Feet | 43778.0 |
| Carport Spaces | 0.0 |
| Carport Y/N | No |
| Spa Features | Conventional |
| Elementary School | Wilson K-8 |
| Land Lease Y/N | No |
| Tax Annual Amount | 23221.67 |
| Middle/Junior High School | Wilson K-8 |
| Lease Renewal Y/N | No |
| MLS Area Minor | Northwest |
| Additional Parcels Y/N | No |
| Lease Considered Y/N | No |
| Rent Control Y/N | No |
| Virtual Tour | https://www.zillow.com/view-imx/f738d15b-5b9f-4dea-8af6-dec3a2829b18?setAttribution=mls&wl=true&initialViewType=pano&utm_source=dashboard |
| Standard Status | Active |
| MobileHomeRemainsYN | No |
| Legal Description | From Parcel:21906013D /Stone Canyon II Lot 197 |
| New Construction | None |
| Water Body Access Y/N | None |
Interior Features
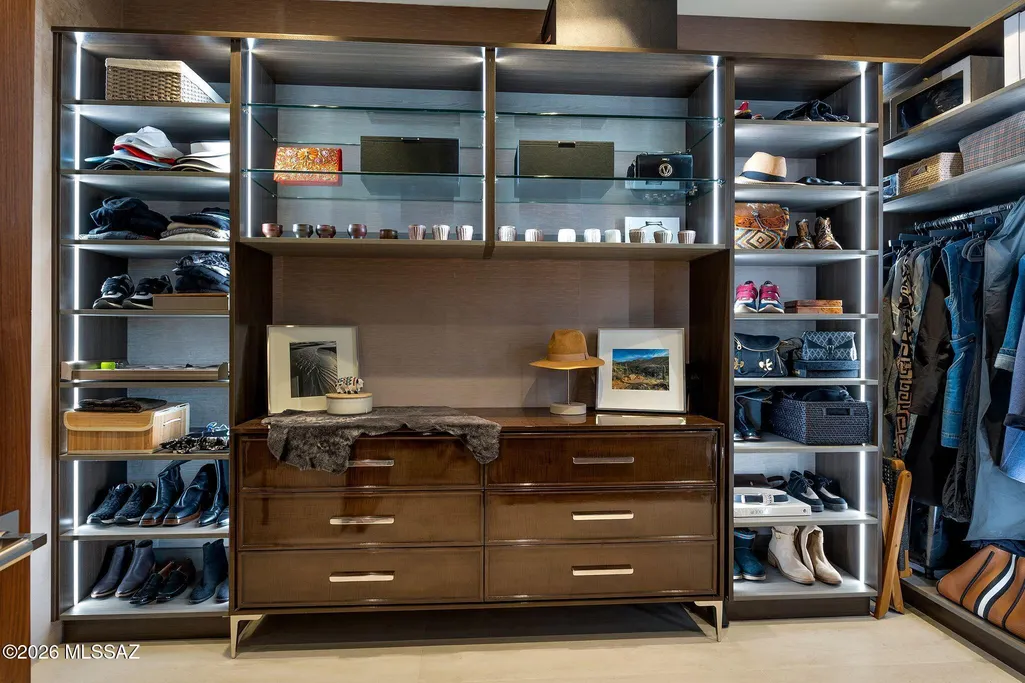
| Interior Amenities | Sound System,High Ceilings,Walk-In Closet(s),Vaulted Ceiling(s),Entrance Foyer,Built-in Features,Kitchen Island |
|---|---|
| Flooring | Ceramic Tile |
| Furnished Y/N | Furnished |
| Total Fireplaces | 2 |
| Fireplace Features | Fire Pit,Primary Bedroom,Patio,Gas,Great Room |
| Basement (Y/N) | No |
| Air Conditioning Y/N | Yes |
| Heating Y/N | Yes |
| Fireplace Y/N | Yes |
| Half Baths | 2 |
| Laundry Features | Dryer,Washer,Sink,Laundry Room |
| Total Bedrooms | 4 |
| LivingAreaSource | Assessor |
| Total Baths | 6 |
| Pantry | Walk-In |
Exterior Features
| Exterior Amenities | Barbecue,Native Plants |
|---|---|
| Fencing | Masonry |
| Parking Features | Attached Garage Cabinets,Extended Length,Oversized |
| Lot Features | East/West Exposure,On Golf Course,Subdivided,Decorative Gravel,Shrubs,Cul-De-Sac |
| Water Source | Water Company |
| Lot Size Area | 1.0 |
| Spa | Yes |
| Building Area Total | 5247.0 |
| Lot Dimensions | irregular |
| Lot Size Acres | 1.0 |
| Road Surface Type | Paved |
| Lot Size Source | Assessor |
| Covered Spaces | 3.0 |
| Crops Included Y/N | No |
| Road Responsibility | HOA |
| Horse Y/N | No |
| Irrigation Water Rights Y/N | No |
Amenities
- Foreclosure
- Views
- Short Sale
- New Construction
- Adult 55+
- Lease To Own
- No HOA Fees
- Furnished
- Primary On Main
- Air Conditioning
- Seller Finance
- Green
- Fixer Upper
- Horse
- Golf
- Fireplace
- Deck
- Garage
- Basement
- Pool
Property vs Single Family Average in 85755
Price
Taxes
Year Built
Visits

 © 2026 Arizona Regional Multiple Listing Service, Inc. All rights reserved. All information should be verified by the recipient and none is guaranteed as accurate by ARMLS. Information deemed to be reliable but not guaranteed. Listing broker has attempted to offer accurate data, but buyers are advised to confirm all items. Only IDX residential listings are displayed on this site. The information being provided is for consumers' personal, non-commercial use and may not be used for any purpose
 All information deemed reliable, but not guaranteed.Listing data provided & copyrighted © by (PAAR) Prescott Area Association of REALTORS®
 The data relating to real estate for sale on this web site comes in part from the Internet Data Exchange(IDX) of the Sedona Verde Valley Multiple Listing Service.
Real estate listings held by brokerage firms other than this firm are marked with the IDX logo and detailed information about them includes the name of the listing brokers.
Information provided is deemed reliable but not guaranteed. All properties are subject to prior sale, change or withdrawal. The information being provided is for
The data relating to real estate for sale on this web site comes in part from the Internet Data Exchange(IDX) of the Sedona Verde Valley Multiple Listing Service.
Real estate listings held by brokerage firms other than this firm are marked with the IDX logo and detailed information about them includes the name of the listing brokers.
Information provided is deemed reliable but not guaranteed. All properties are subject to prior sale, change or withdrawal. The information being provided is for

 Northern Arizona Association of REALTORS® All information deemed reliable but not guaranteed. All properties are subject to prior sale, change or withdrawal. Neither listing broker(s) or information provider(s) shall be responsible for any typographical errors, misinformation, misprints and shall be held totally harmless. Listing(s) information is provided for consumer's personal, non-commercial use and may not be used for any purpose other than to identify prospective properties consumers may

