
Primary on Main
Address
2675 E Bartlett Place, Chandler, AZ
Price
$ 1,799,000
Property Attributes
- ID#7073137
- TypeSingle Family
- Listing Status Active
- CountyMARICOPA
- CityChandler
- AreaSunrise Meadows Estate
- NeighborhoodSUNRISE MEADOWS ESTATES
- Zip85249
- StyleRanch
- Year Built2006
- Taxes$ 9329
- Price$ 1,799,000
- Bedrooms5
- Full Bathrooms4
- Half Bathrooms1
- Sqr Footage6409
- Lot Size0.54 Acres
Data Source:
Arizona Regional MLS (ARMLSN)
Property Description
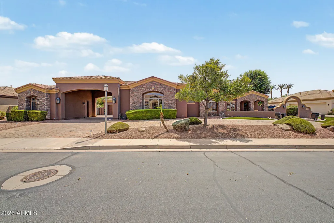
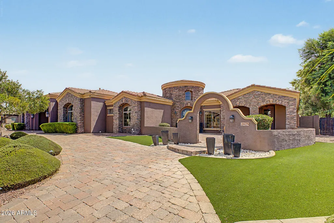
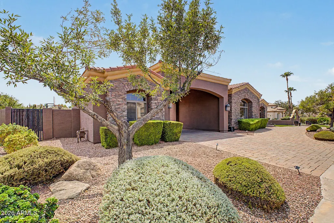
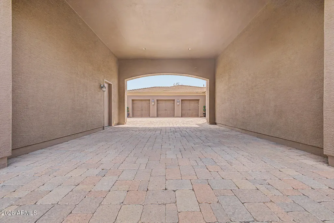
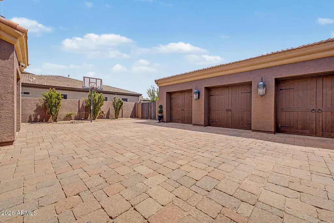
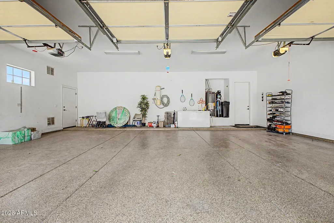
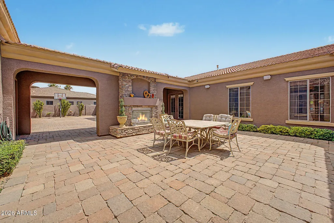
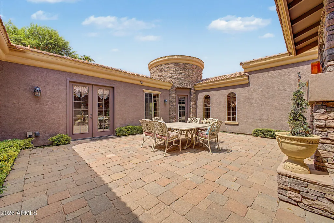
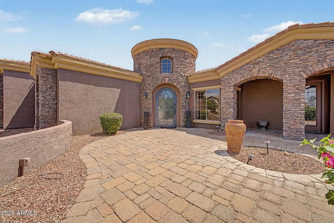
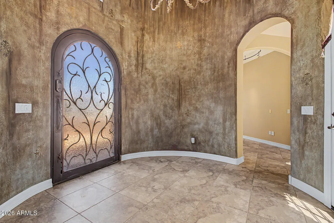
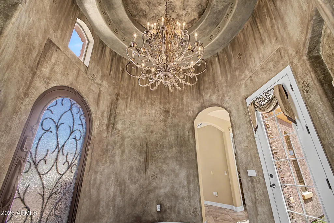
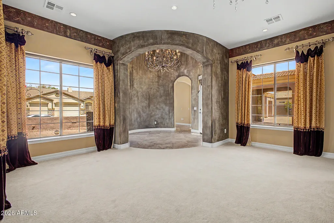
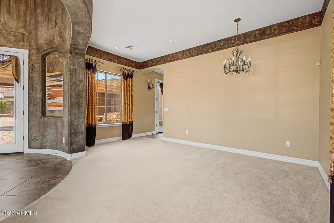
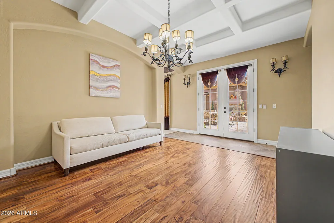
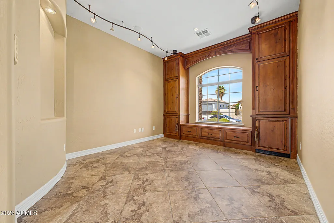
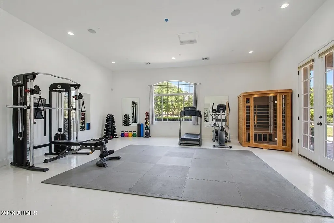
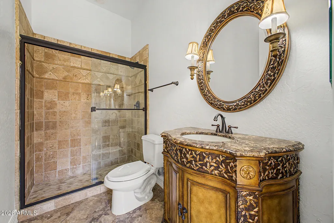
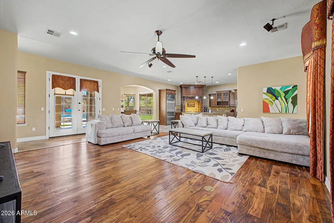
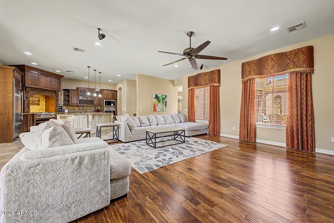
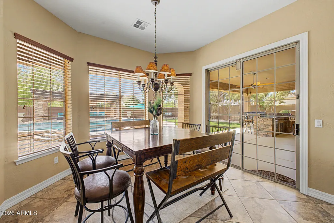
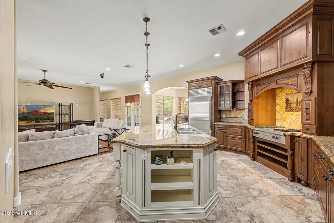
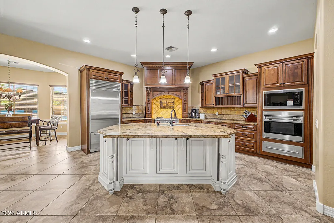
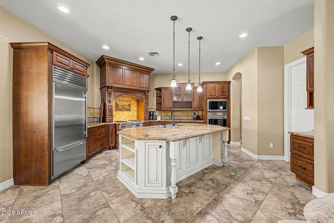
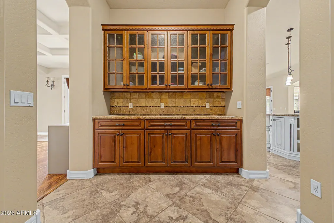
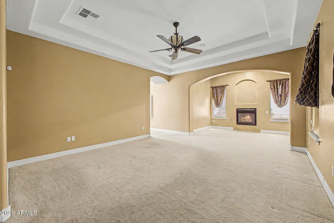
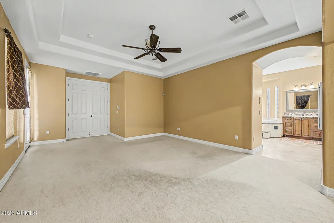
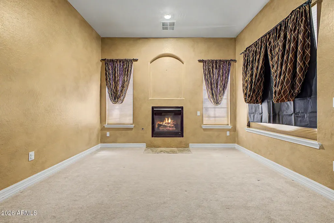
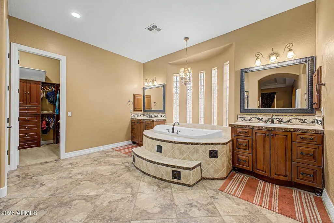
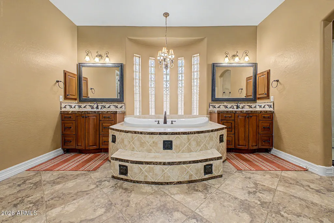
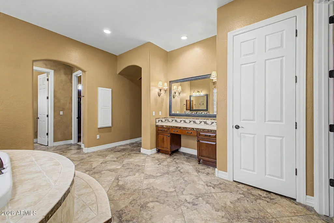
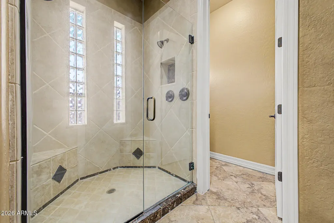
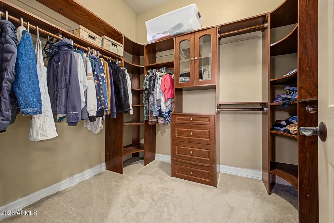
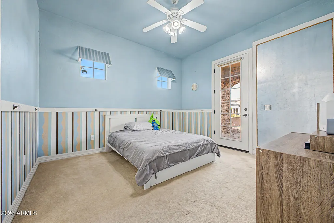
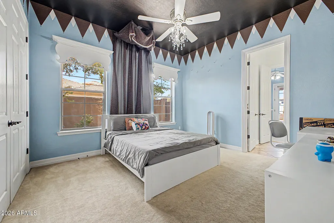
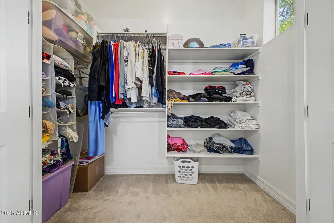
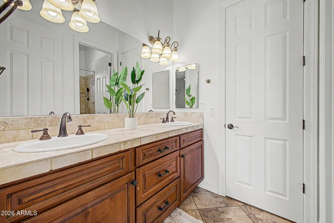
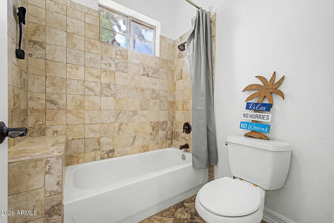
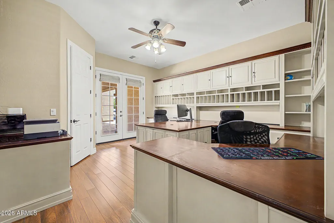
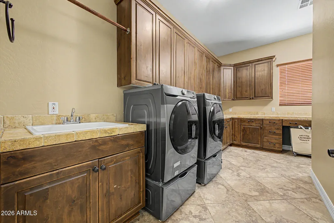
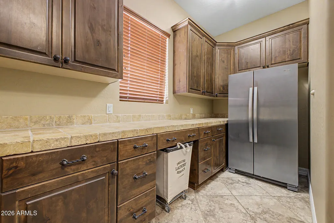
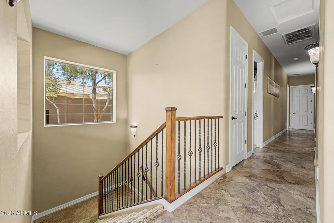
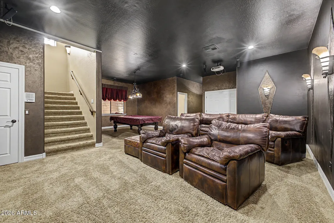
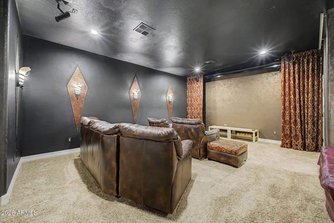
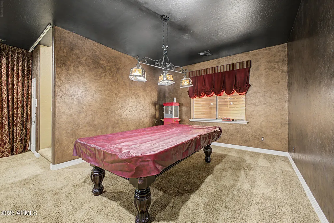
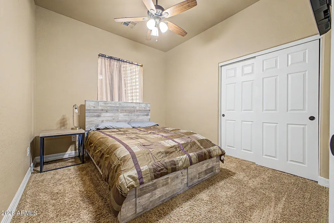
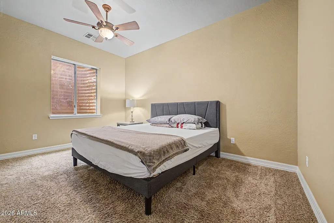
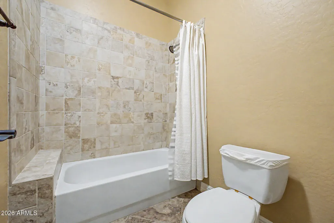
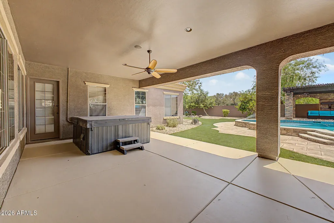
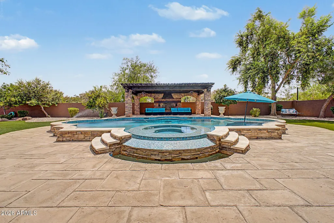
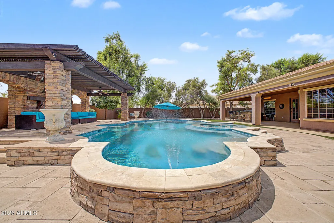
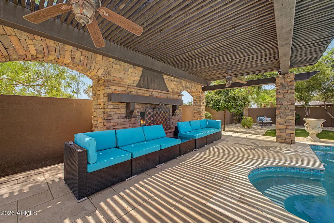
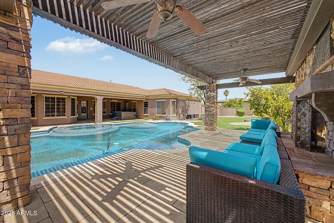
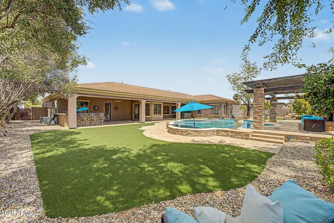
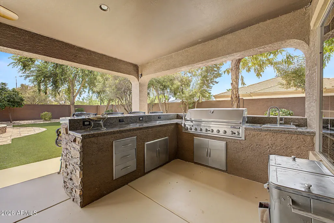
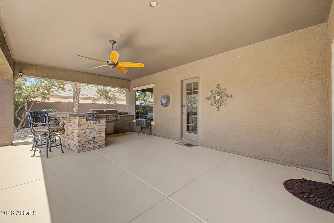
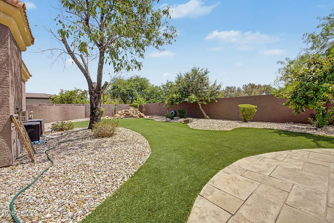
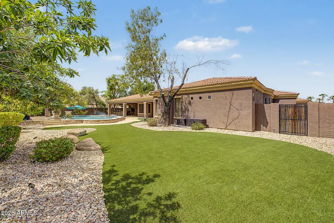
An extraordinary sanctuary engineered for every facet of modern living, this architectural marvel seamlessly combines luxury, productivity, wellness, and grand-scale entertainment. Work & Wellness Dual main-floor executive offices provide an ideal remote-work compound, while the private owner's retreat offers an elite spa experience featuring a massive stone-tiled shower, dual vanities, independent walk-in closets, and an extra-deep jetted soaking tub. A secondary private outdoor spa sits just steps from the primary suite's private exit for late-night relaxation. Living & Accommodations A dramatic stone vaulted turret invites you into an exceptionally thoughtful layout centered around a private interior courtyard with a gas fireplace. The main level hosts two bedrooms connected by and-Jill bath, alongside a massive 26x26 flexible suite with epoxy floors, a walk-in closet, and courtyard access--perfect for an indoor sport court, high-end fitness studio, or expansive guest wing. The finished lower level functions as a full entertainment hub, complete with a dedicated home theater, billiards area, two additional bedrooms, and a full bath. Outdoor Oasis & Resort Amenities The rear grounds are designed for year-round outdoor living, featuring a heated smart pool with an integrated spa, a deluxe multi-burner built-in outdoor kitchen, a striking pool-side gas fireplace, and two additional fire pits. Storage & Utility 4-car epoxy-finished garage with abundant built-in storage Expansive dedicated RV/boat parking on the side yard Updated water heater and whole-home water softening system This singular estate leaves nothing to be desired, offering the ultimate balance of functional design and resort-style indulgence.
| Elementary School | Middle School | High School |
|---|---|---|
| John & Carol Carlson Elementary | Santan Junior High School | Perry High School |
| Price History | |
|---|---|
| 8/29/2026 | Listed $1,799,000 |
General Features
| Sewer | Public Sewer |
|---|---|
| Heating | Natural Gas |
| Cooling | Central Air,Ceiling Fan(s) |
| Utilities | SRP |
| Possession | Close Of Escrow |
| Roof | Tile |
| HOA Fee | 220.0 |
| Garage Spaces | 4.0 |
| Association Fee Includes | Maintenance Grounds |
| Architectural Style | Ranch |
| Pool Features | Outdoor,Play Pool,Heated |
| Construction Materials | Stone,Stucco,Painted |
| Year Built | 2006 |
| Township | 2S |
| Property Subtype | Single Family Residence |
| Tax Year | 2025 |
| Ownership | Fee Simple |
| Community Features | Gated |
| Assoc Fee Paid Per | Monthly |
| County | Maricopa |
| New Construction | No |
| Property Type | Residential |
| HOA | Yes |
| Attached Garage | No |
| Subdivision Name | SUNRISE MEADOWS ESTATES |
| Other Structures | Workshop |
| Special Listing Conditions | N/A |
| Status | Active |
| Directions | Head west on Chandler Heights Rd,Turn right onto Lindl Dr,Turn right onto Bartlett Pl. Property will be on the right |
| High School | Perry High School |
| City | Chandler |
| Disclosures | Seller Discl Avail |
| Association Name | Sunrise Meadows |
| High School District | Chandler Unified District #80 |
| Open Parking Spaces | 4.0 |
| Lot Size Units | Square Feet |
| Lot Size Square Feet | 23625.0 |
| Carport Spaces | 2.0 |
| Carport Y/N | No |
| Spa Features | Above Ground,Heated,Private |
| Elementary School | John & Carol Carlson Elementary |
| Property Attached Y/N | No |
| Land Lease Y/N | No |
| Tax Annual Amount | 9329.0 |
| Home Warranty Y/N | No |
| Middle/Junior High School | Santan Junior High School |
| Lease Renewal Y/N | No |
| Lease Considered Y/N | No |
| Rent Control Y/N | No |
| Builder Name | Amberwood homes |
| Standard Status | Active |
| Occupancy Type | Vacant |
| Elementary School District | Chandler Unified District #80 |
| Tax Lot | 2 |
| MobileHomeRemainsYN | No |
| New Financing: Conventional | True |
| Other_sp_Rooms_co_ExerciseSauna_sp_Room | True |
| Senior Community | No |
| Ttl Monthly Fee Equiv | 220.0 |
| New Financing Cash | True |
| New Financing: VA | True |
Interior Features
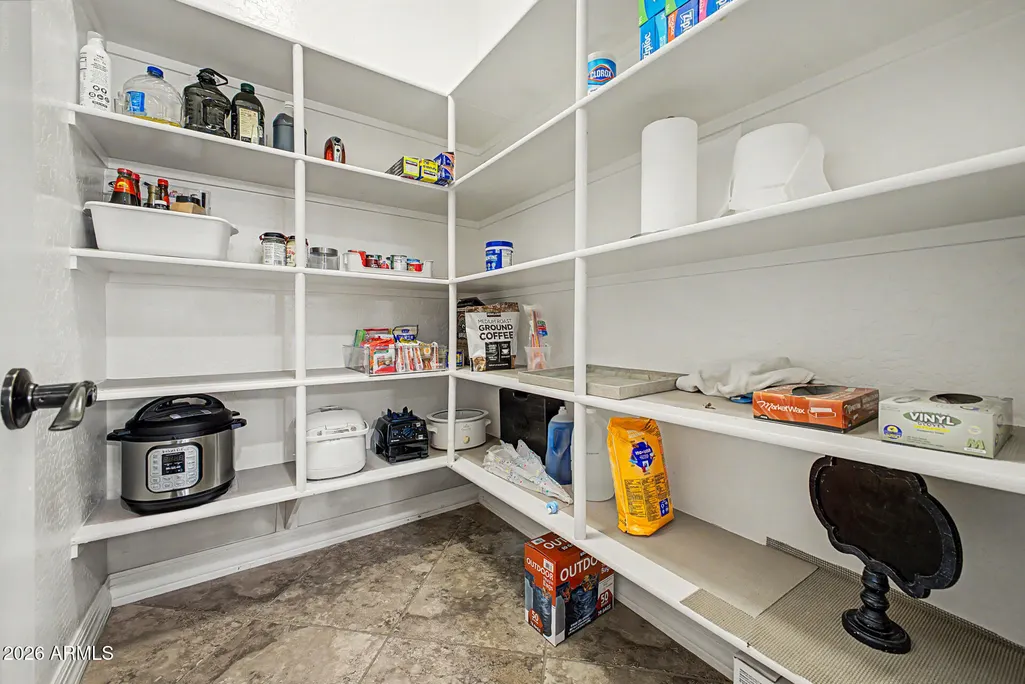
| Interior Amenities | Walk-in Pantry,Granite Counters,Double Vanity,Master Downstairs,Eat-in Kitchen,Breakfast Bar,Vaulted Ceiling(s),Kitchen Island,Pantry,Full Bth Master Bdrm,Separate Shwr & Tub,Tub with Jets |
|---|---|
| Basement | Full |
| Flooring | Carpet,Tile,Wood |
| Fireplace Features | Exterior Fireplace,Family Room,Master Bedroom,Gas |
| Total Stories | 1 |
| Air Conditioning Y/N | Yes |
| Heating Y/N | Yes |
| Window Features | Screens,Dual Pane |
| Fireplace Y/N | Yes |
| Total Bedrooms | 5 |
| LivingAreaSource | Assessor |
| Total Baths | 5 |
| Bedrooms Possible | 8 |
| Other_sp_Rooms_co_Family_sp_Room | True |
| Other_sp_Rooms_co_Great_sp_Room | True |
| Other_sp_Rooms_co_BonusGame_sp_Room | True |
| Other_sp_Rooms_co_Media_sp_Room | True |
| Other_sp_Rooms_co_Library_hyphen_Blt_hyphen_in_sp_Bkcse | True |
| Built-in Microwave | True |
| Kitchen Island | True |
| Pantry | True |
| Walk-in Pantry | True |
Exterior Features
| Exterior Amenities | Misting System,Private Yard,Built-in Barbecue |
|---|---|
| Fencing | Block |
| Parking Features | Attached Garage,Detached Garage,RV Gate,Garage Door Opener,Over Height Garage |
| Lot Features | North/South Exposure,Sprinklers In Rear,Sprinklers In Front,Desert Back,Desert Front,Synthetic Grass Frnt,Synthetic Grass Back |
| Water Source | City Water |
| Lot Size Area | 23625.0 |
| Spa | Yes |
| Lot Size Acres | 0.54 |
| Road Surface Type | Asphalt |
| Lot Size Source | Assessor |
| Waterfront Y/N | No |
| Covered Spaces | 6.0 |
| Other Equipment | Intercom |
| Crops Included Y/N | No |
| Horse Y/N | No |
| Irrigation Water Rights Y/N | No |
Amenities
- Foreclosure
- Views
- Short Sale
- New Construction
- Adult 55+
- Lease To Own
- No HOA Fees
- Furnished
- Primary On Main
- Air Conditioning
- Seller Finance
- Green
- Fixer Upper
- Horse
- Golf
- Fireplace
- Deck
- Garage
- Basement
- Pool
Property vs Single Family Average in 85249
Price
Taxes
Year Built
Visits
 © 2026 Arizona Regional Multiple Listing Service, Inc. All rights reserved. All information should be verified by the recipient and none is guaranteed as accurate by ARMLS. Information deemed to be reliable but not guaranteed. Listing broker has attempted to offer accurate data, but buyers are advised to confirm all items. Only IDX residential listings are displayed on this site. The information being provided is for consumers' personal, non-commercial use and may not be used for any purpose
 The data relating to real estate listings on this website comes in part from the Internet Data Exchange (IDX) program of Multiple Listing Service of Southern Arizona. IDX information is provided exclusively for consumers' personal, non-commercial use and may not be used for any purpose other than to identify prospective properties consumers may be interested in purchasing. Listings provided by brokerages other than My Home Group are identified with the MLSSAZ IDX Logo. All Information Is Deemed
 All information deemed reliable, but not guaranteed.Listing data provided & copyrighted © by (PAAR) Prescott Area Association of REALTORS®
 The data relating to real estate for sale on this web site comes in part from the Internet Data Exchange(IDX) of the Sedona Verde Valley Multiple Listing Service.
Real estate listings held by brokerage firms other than this firm are marked with the IDX logo and detailed information about them includes the name of the listing brokers.
Information provided is deemed reliable but not guaranteed. All properties are subject to prior sale, change or withdrawal. The information being provided is for
The data relating to real estate for sale on this web site comes in part from the Internet Data Exchange(IDX) of the Sedona Verde Valley Multiple Listing Service.
Real estate listings held by brokerage firms other than this firm are marked with the IDX logo and detailed information about them includes the name of the listing brokers.
Information provided is deemed reliable but not guaranteed. All properties are subject to prior sale, change or withdrawal. The information being provided is for

 Northern Arizona Association of REALTORS® All information deemed reliable but not guaranteed. All properties are subject to prior sale, change or withdrawal. Neither listing broker(s) or information provider(s) shall be responsible for any typographical errors, misinformation, misprints and shall be held totally harmless. Listing(s) information is provided for consumer's personal, non-commercial use and may not be used for any purpose other than to identify prospective properties consumers may

