
Address
2744 E James Street, Gilbert, AZ
Price
$ 2,099,000
Property Attributes
- ID#7071094
- TypeSingle Family
- Listing Status Active
- CountyMARICOPA
- CityGilbert
- AreaAgritopia
- NeighborhoodAgritopia
- Zip85296
- StyleResidential
- Year Built2004
- Taxes$ 4653
- Price$ 2,099,000
- Bedrooms7
- Full Bathrooms4
- Half Bathrooms1
- Sqr Footage5187
- Lot Size0.21 Acres
Data Source:
Arizona Regional MLS (ARMLSN)
Property Description
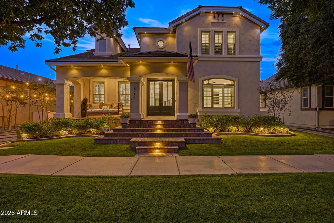
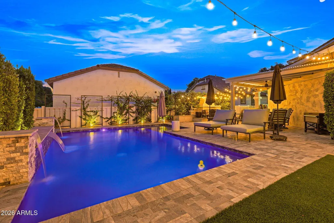
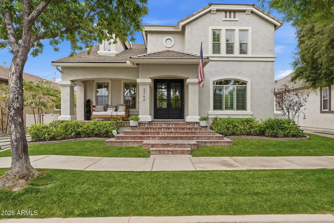
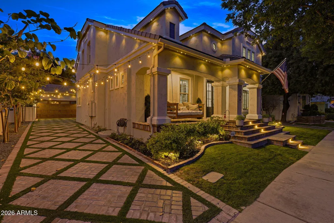
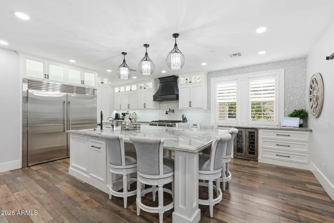
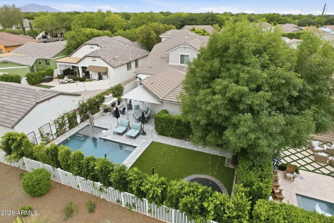
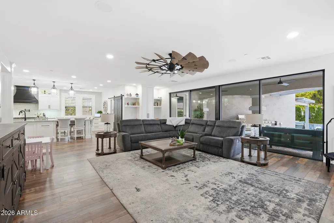
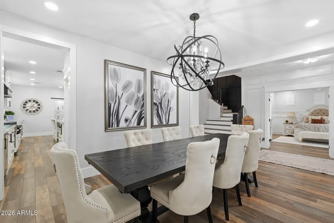
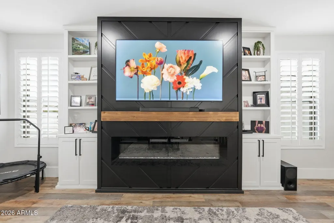
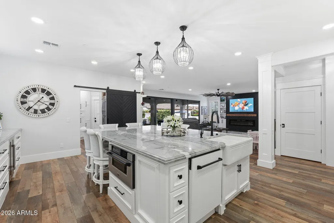
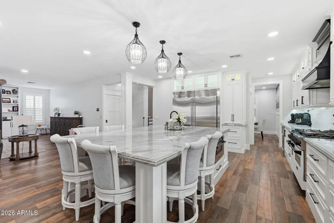
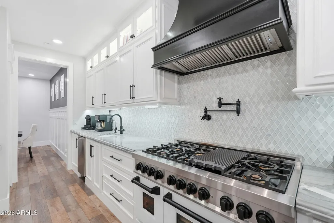
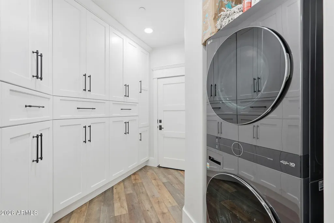
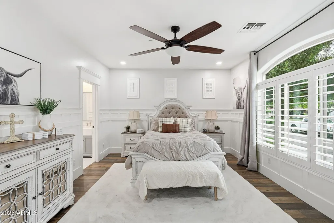
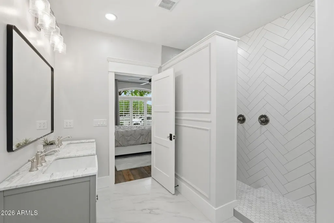
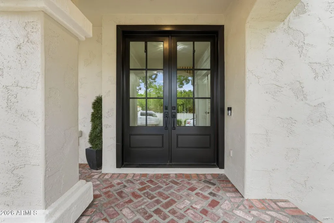
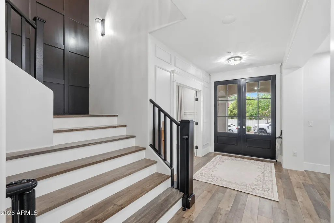
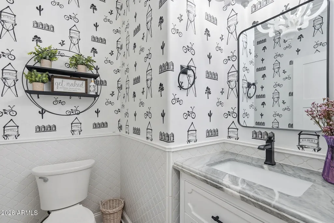
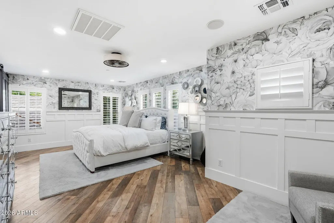
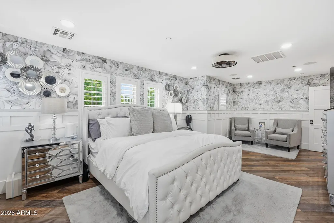
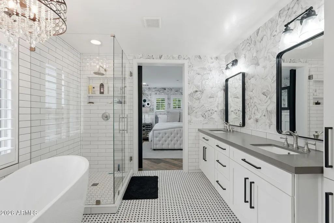
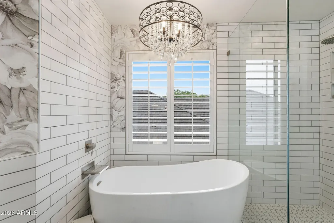
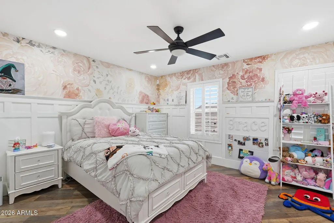
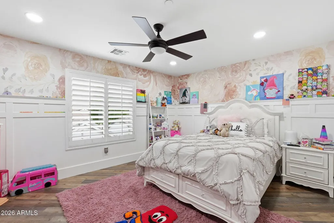
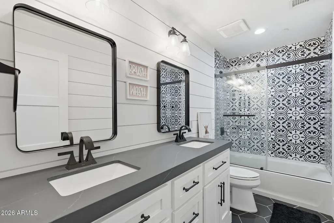
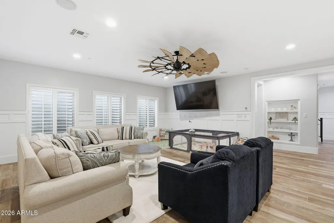
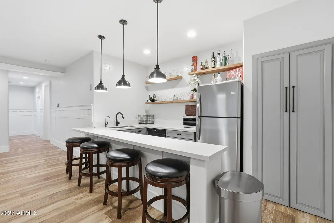
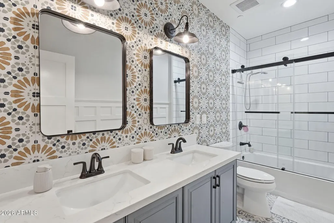
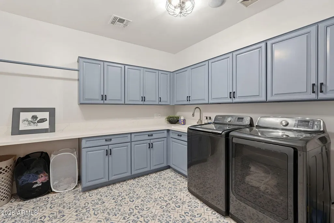
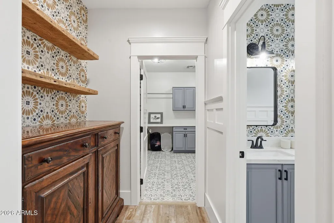
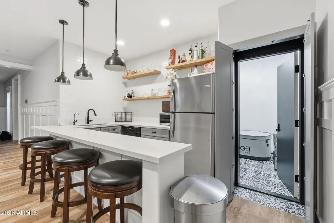
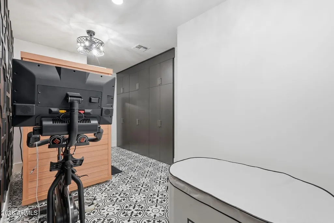
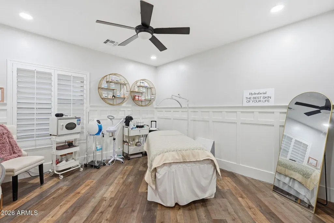
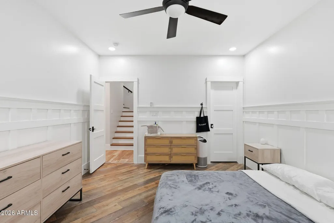
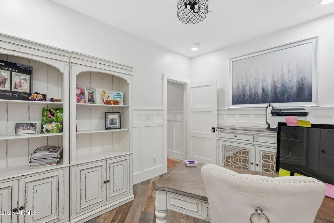
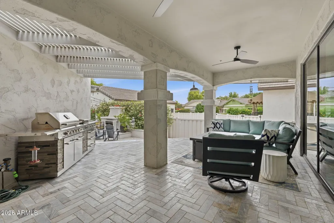
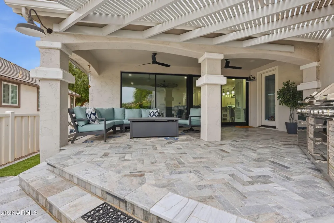
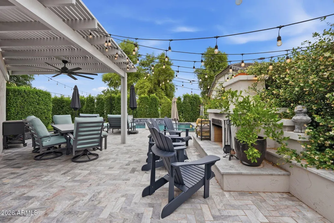
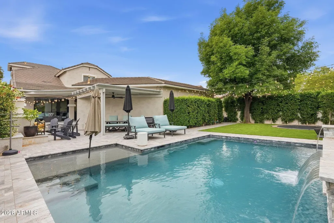
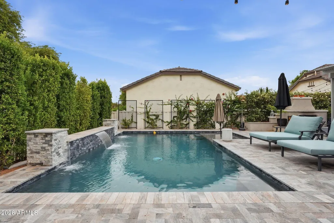
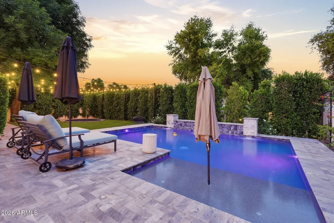
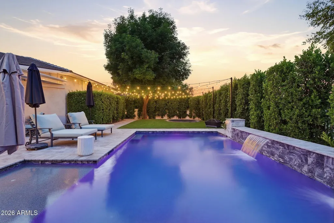
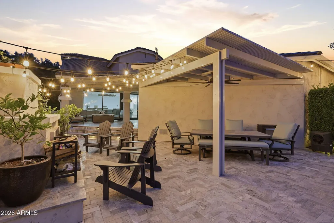
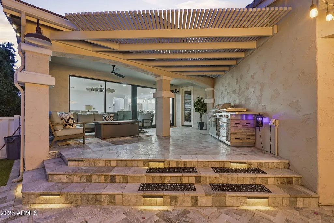
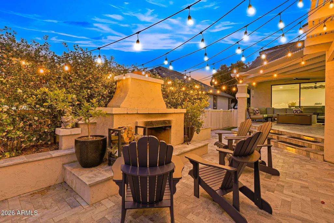
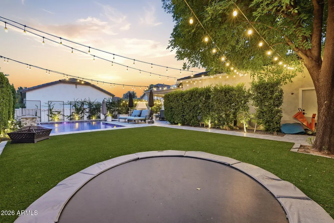
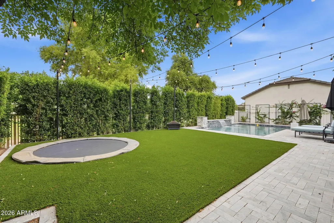
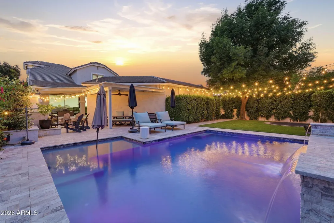
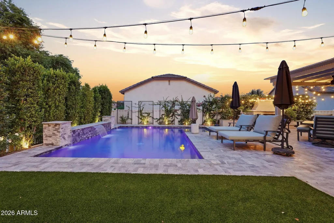
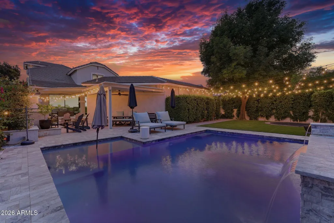
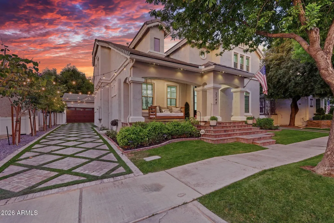
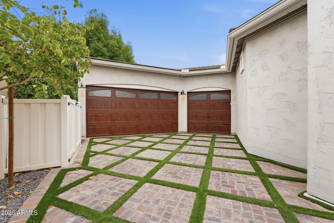
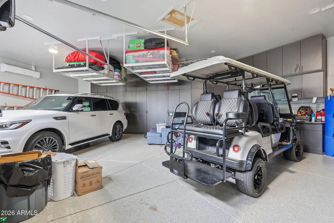
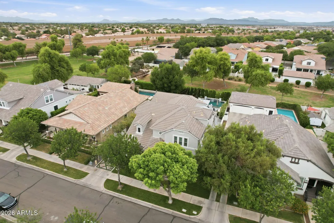
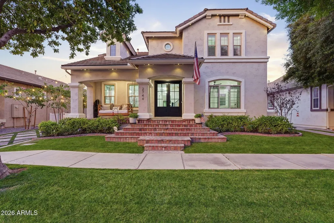
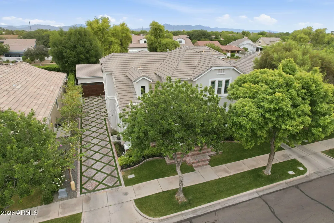
Welcome to 2744 E James Street, a beautifully reimagined home in the heart of Agritopia, backing to a greenbelt, where tree-lined streets, timeless charm, and a true sense of community create one of Gilbert's most special places to live. Offering 7 bedrooms, 4.5 bathrooms, two primary suites, and multiple laundry rooms, this exceptional residence was designed for both everyday comfort and effortless entertaining. The completely remodeled kitchen is the heart of the home, featuring an oversized island, custom cabinetry, beveled-edge countertops, an Electrolux commercial refrigerator and freezer, ZLINE appliances, wine refrigerator, pebble ice machine, pot filler, and built-in KitchenAid mixer lift. Thoughtful finishes continue throughout with newer flooring, custom paint, designer accents, remodeled bathrooms, custom primary closet cabinetry, statement lighting, and built-ins. All windows throughout the entire home are newer, PLUS a new roof was installed in August 2026. Three newer installed 24-SEER Carrier high-efficiency HVAC systems, tankless hot water, whole-home water filtration and softening, and reverse osmosis add comfort and efficiency. The backyard feels like a private resort with a custom heated and cooled pool, travertine decking, covered patio, outdoor BBQ, misting system, artificial turf, mature privacy landscaping, wood burning fireplace, and an in-ground trampoline. Even the garage has been elevated with its own HVAC, insulated app-controlled doors, epoxy flooring, and extensive storage. A hidden basement safe room adds another distinctive feature. More than beautifully updated, this is a home created for gathering, relaxing, and making memories surrounded by everything that makes the Agritopia lifestyle so special.
| Elementary School | Middle School | High School |
|---|---|---|
| Higley Traditional Academy Elementary School | Cooley Middle School | Williams Field High School |
| Price History | |
|---|---|
| 8/28/2026 | Listed $2,099,000 |
General Features
| Sewer | Public Sewer |
|---|---|
| Heating | Heat Pump,Forced Air,Natural Gas |
| Cooling | Central Air,Ceiling Fan(s),Programmable Thmstat |
| Utilities | Phone Available,SRP |
| Possession | Close Of Escrow |
| Roof | Tile |
| HOA Fee | 693.0 |
| Garage Spaces | 3.0 |
| Association Fee Includes | Maintenance Grounds,Front Yard Maint |
| Pool Features | Variable Speed Pump,Heated |
| Security Features | Fire Sprinkler System |
| Construction Materials | Stucco,Wood Frame |
| Year Built | 2004 |
| Property Subtype | Single Family Residence |
| Tax Year | 2025 |
| Ownership | Fee Simple |
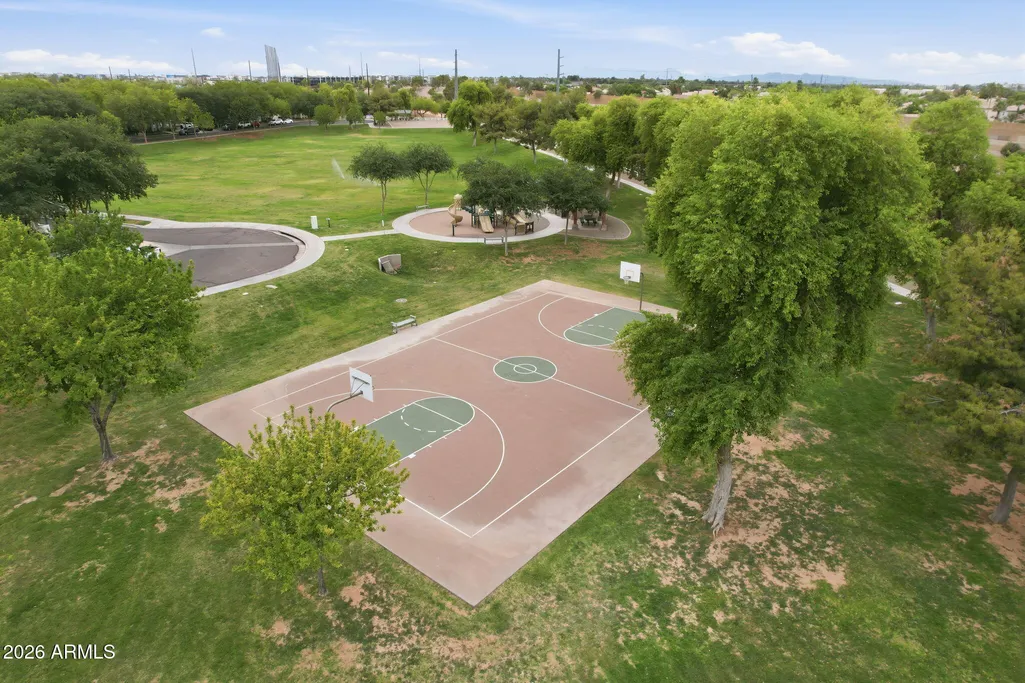
| Community Features | Pool,Pickleball,Tennis Court(s),Playground,Biking/Walking Path,Fitness Center |
| Assoc Fee Paid Per | Quarterly |
| County | Maricopa |
| New Construction | No |
| Property Type | Residential |
| HOA | Yes |
| Attached Garage | No |
| Subdivision Name | Agritopia |
| Special Listing Conditions | Owner Occupancy Req |
| Status | Active |
| Directions | From the 202,turn right onto Higley Rd,right onto Agritopia Loop North,after the second roundabout turn right onto James St.,home is on the right. |
| High School | Williams Field High School |
| City | Gilbert |
| Disclosures | Seller Discl Avail |
| Association Name | Agritopia HOA |
| High School District | Higley Unified School District |
| Open Parking Spaces | 3.0 |
| Lot Size Units | Square Feet |
| Lot Size Square Feet | 9300.0 |
| Carport Spaces | 0.0 |
| Carport Y/N | No |
| Spa Features | None |
| Elementary School | Higley Traditional Academy |
| Property Attached Y/N | No |
| Land Lease Y/N | No |
| Tax Annual Amount | 4653.0 |
| Home Warranty Y/N | No |
| Current Financing | Conventional |
| Middle/Junior High School | Cooley Middle School |
| Lease Renewal Y/N | No |
| Lease Considered Y/N | No |
| Rent Control Y/N | No |
| AssociationName2 | Agritopia HOA Master |
| Builder Name | Scott Homes |
| Standard Status | Active |
| Occupancy Type | Owner |
| Elementary School District | Higley Unified School District |
| Tax Lot | 140 |
| MobileHomeRemainsYN | No |
| New Financing: Conventional | True |
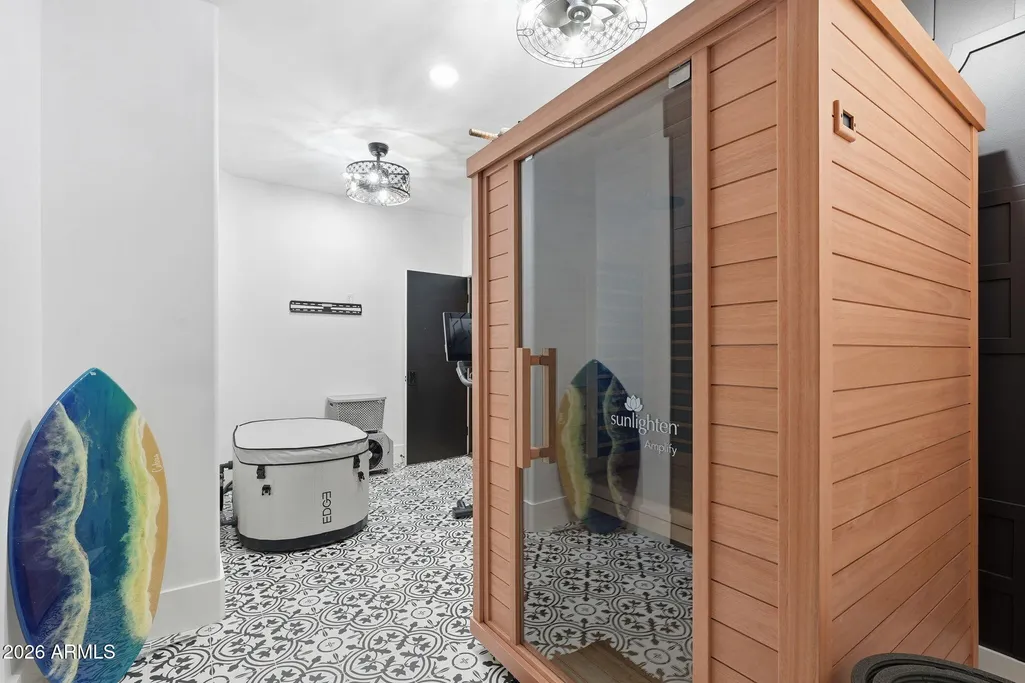
| Other_sp_Rooms_co_ExerciseSauna_sp_Room | True |
| Senior Community | No |
| Ttl Monthly Fee Equiv | 259.1 |
| New Financing Cash | True |
| New Financing: VA | True |
Interior Features
| Interior Amenities | Walk-in Pantry,Quartz Countertops,High Speed Internet,Double Vanity,Upstairs,Eat-in Kitchen,Breakfast Bar,Kitchen Island,Pantry,2 Master Baths,Full Bth Master Bdrm,Separate Shwr & Tub |
|---|---|
| Basement | Finished,Full |
| Flooring | Carpet,Laminate,Vinyl,Tile |
| Fireplace Features | Wood Burning,Exterior Fireplace,Family Room |
| Total Stories | 2 |
| Air Conditioning Y/N | Yes |
| Heating Y/N | Yes |
| Window Features | Dual Pane |
| Fireplace Y/N | Yes |
| Laundry Features | Upstairs Laundry,Inside |
| Total Bedrooms | 7 |
| LivingAreaSource | Builder |
| Total Baths | 5 |
| Bedrooms Possible | 8 |
| Other_sp_Rooms_co_BonusGame_sp_Room | True |
| Built-in Microwave | True |
| Kitchen Island | True |
| Pantry | True |
| Reverse Osmosis | True |
| Walk-in Pantry | True |
Exterior Features
| Exterior Amenities | Misting System,Private Yard,Built-in Barbecue |
|---|---|
| Fencing | Back Yard,Other |
| Parking Features | Attached Garage,Garage Door Opener,Extended Length Garage,Attch'd Gar Cabinets,Temp Controlled |
| Lot Features | Borders Common Area,Sprinklers In Rear,Sprinklers In Front,Grass Front,Synthetic Grass Back,Auto Timer H2O Front,Auto Timer H2O Back |
| Water Source | Public |
| Lot Size Area | 9300.0 |
| Spa | No |
| Lot Size Acres | 0.21 |
| Road Surface Type | Asphalt |
| Lot Size Source | Assessor |
| Waterfront Y/N | No |
| Covered Spaces | 3.0 |
| Crops Included Y/N | No |
| Horse Y/N | No |
| Irrigation Water Rights Y/N | No |
Amenities
- Foreclosure
- Views
- Short Sale
- New Construction
- Adult 55+
- Lease To Own
- No HOA Fees
- Furnished
- Primary On Main
- Air Conditioning
- Seller Finance
- Green
- Fixer Upper
- Horse
- Golf
- Fireplace
- Deck
- Garage
- Basement
- Pool
Property vs Single Family Average in 85296
Price
Taxes
Year Built
Visits
 © 2026 Arizona Regional Multiple Listing Service, Inc. All rights reserved. All information should be verified by the recipient and none is guaranteed as accurate by ARMLS. Information deemed to be reliable but not guaranteed. Listing broker has attempted to offer accurate data, but buyers are advised to confirm all items. Only IDX residential listings are displayed on this site. The information being provided is for consumers' personal, non-commercial use and may not be used for any purpose
 The data relating to real estate listings on this website comes in part from the Internet Data Exchange (IDX) program of Multiple Listing Service of Southern Arizona. IDX information is provided exclusively for consumers' personal, non-commercial use and may not be used for any purpose other than to identify prospective properties consumers may be interested in purchasing. Listings provided by brokerages other than My Home Group are identified with the MLSSAZ IDX Logo. All Information Is Deemed
 All information deemed reliable, but not guaranteed.Listing data provided & copyrighted © by (PAAR) Prescott Area Association of REALTORS®
 The data relating to real estate for sale on this web site comes in part from the Internet Data Exchange(IDX) of the Sedona Verde Valley Multiple Listing Service.
Real estate listings held by brokerage firms other than this firm are marked with the IDX logo and detailed information about them includes the name of the listing brokers.
Information provided is deemed reliable but not guaranteed. All properties are subject to prior sale, change or withdrawal. The information being provided is for
The data relating to real estate for sale on this web site comes in part from the Internet Data Exchange(IDX) of the Sedona Verde Valley Multiple Listing Service.
Real estate listings held by brokerage firms other than this firm are marked with the IDX logo and detailed information about them includes the name of the listing brokers.
Information provided is deemed reliable but not guaranteed. All properties are subject to prior sale, change or withdrawal. The information being provided is for

 Northern Arizona Association of REALTORS® All information deemed reliable but not guaranteed. All properties are subject to prior sale, change or withdrawal. Neither listing broker(s) or information provider(s) shall be responsible for any typographical errors, misinformation, misprints and shall be held totally harmless. Listing(s) information is provided for consumer's personal, non-commercial use and may not be used for any purpose other than to identify prospective properties consumers may

