
New Construction
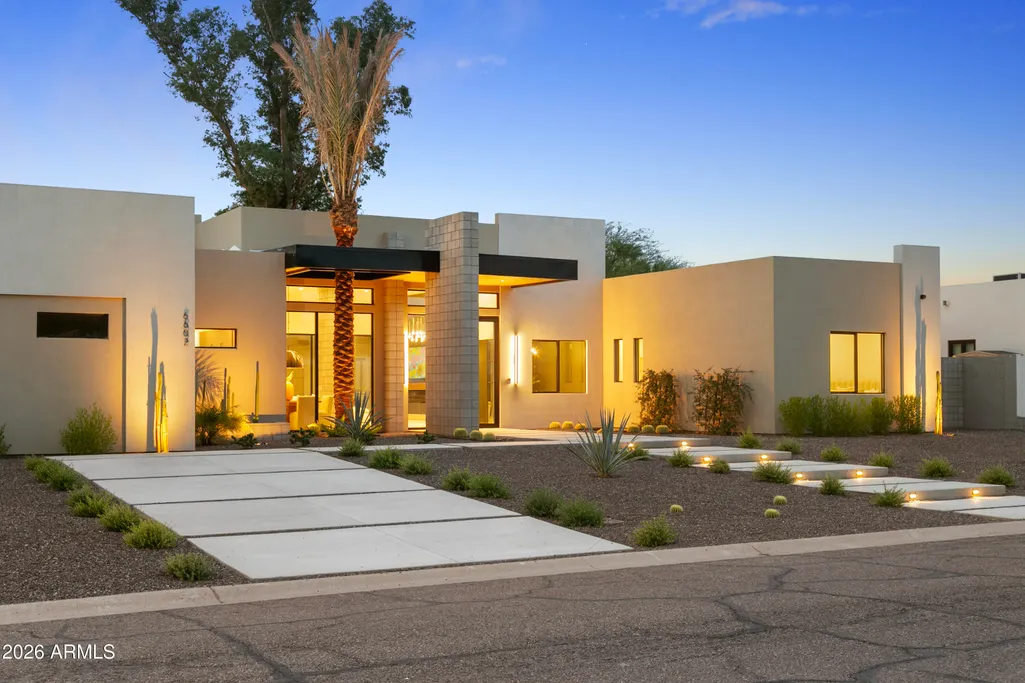
Address
6602 E Aster Drive, Scottsdale, AZ
Price
$ 4,565,000
Property Attributes
- ID#7069560
- TypeSingle Family
- Listing Status Active
- CountyMARICOPA
- CityScottsdale
- AreaNew Build
- NeighborhoodDESERT ESTATES UNIT 6
- Zip85254
- StyleResidential
- Year Built2025
- Taxes$ 3581
- Price$ 4,565,000
- Bedrooms6
- Full Bathrooms6
- Half Bathrooms1
- Sqr Footage6174
- Lot Size0.55 Acres
Data Source:
Arizona Regional MLS (ARMLSN)
Property Description
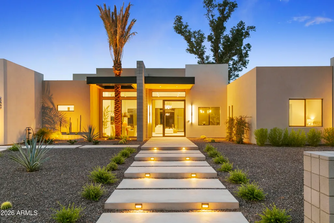
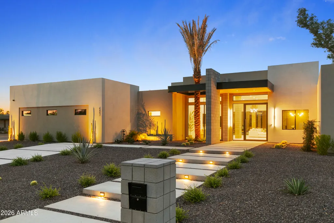
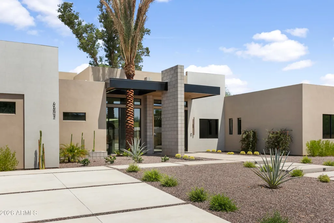
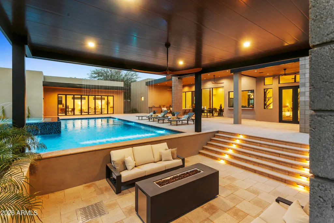
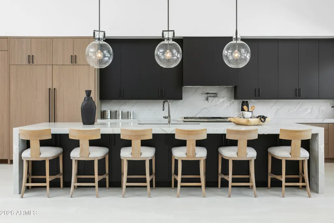
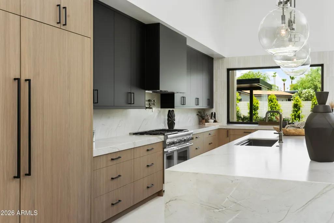
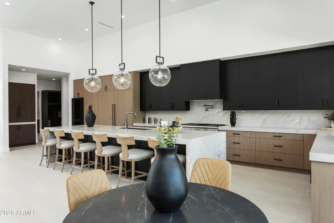
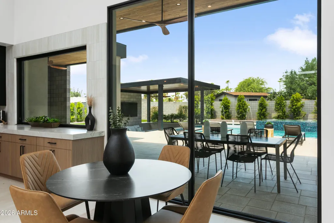
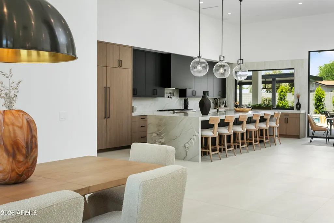
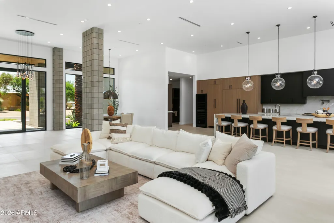
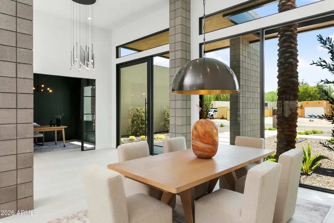
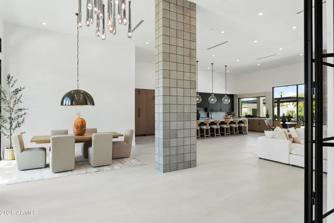
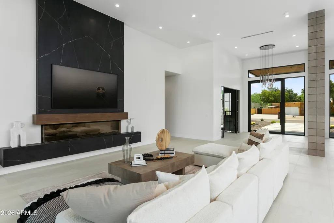
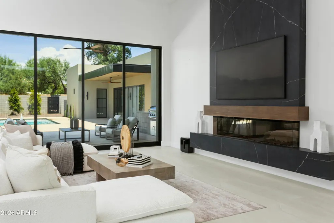
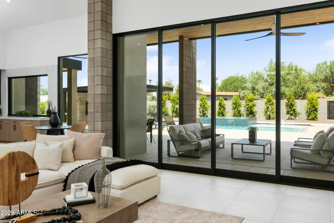
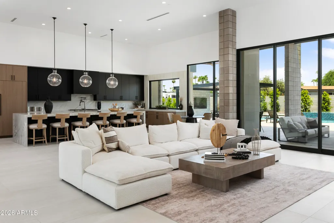
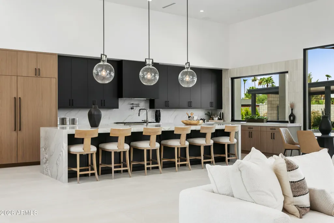
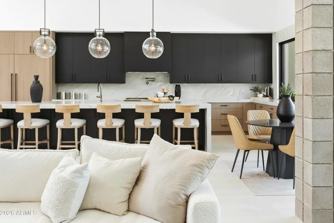
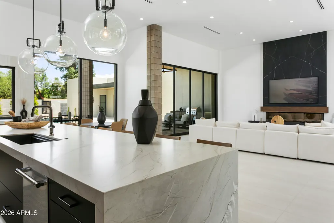
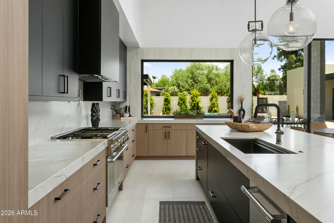
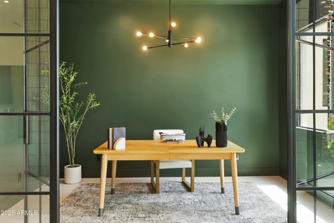
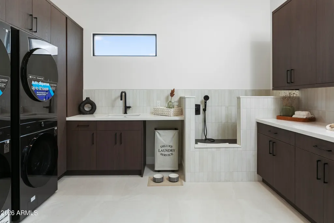
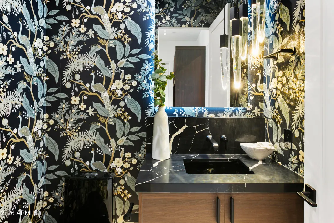
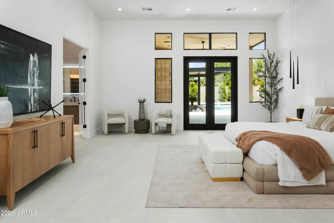
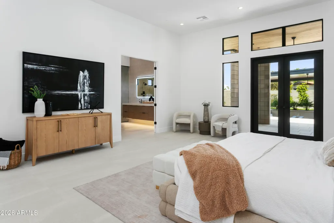
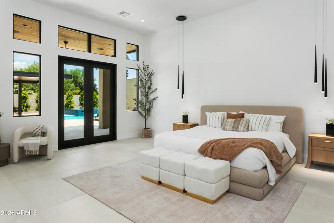
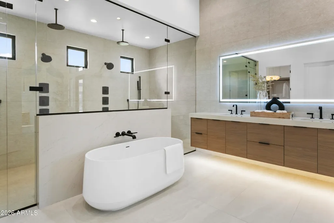
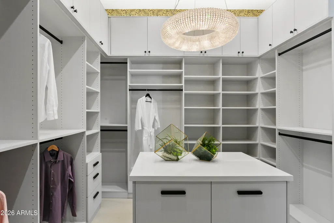
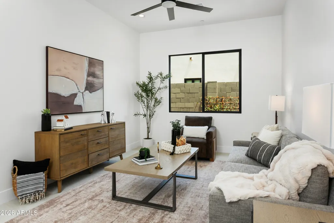
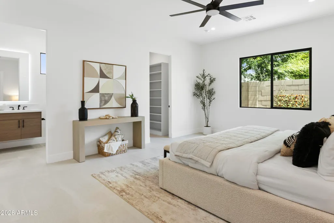
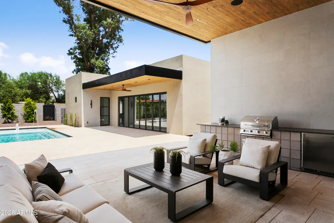
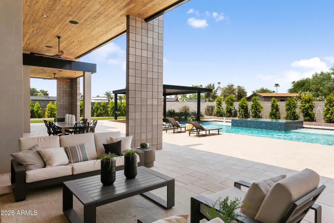
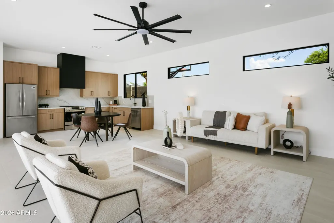
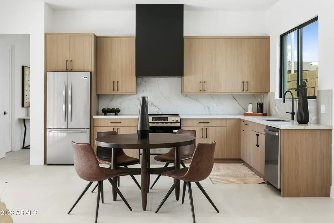
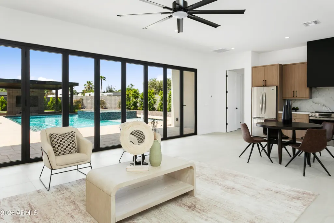
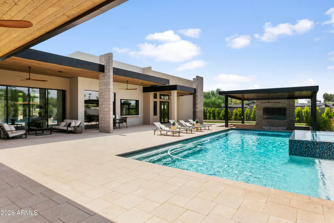
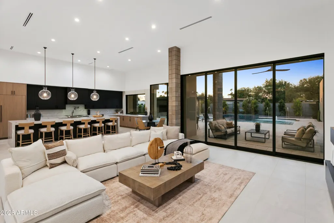
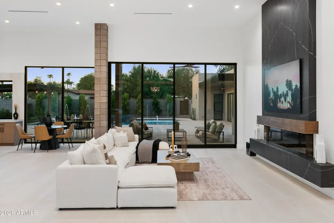
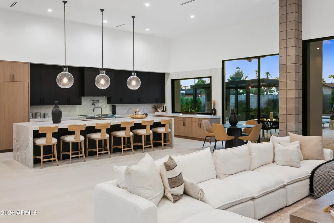
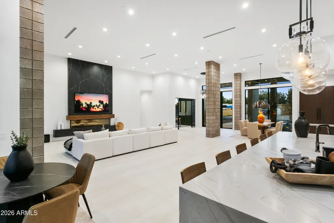
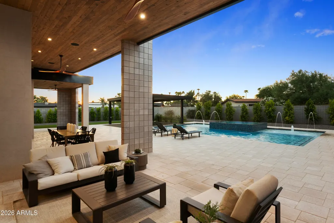
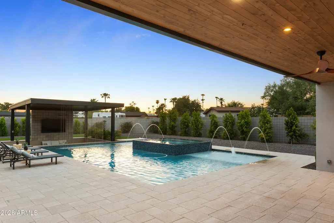
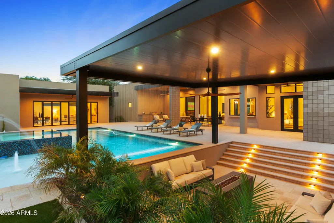
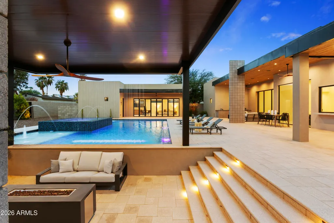
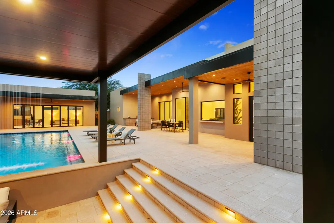
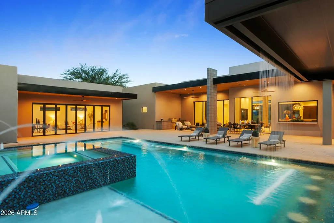
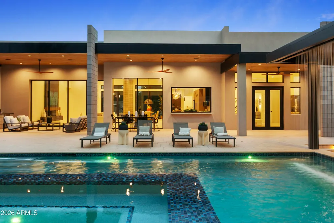
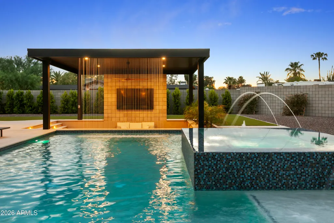
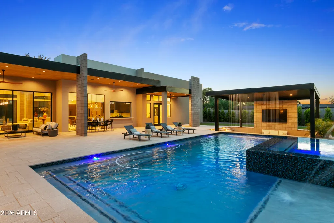
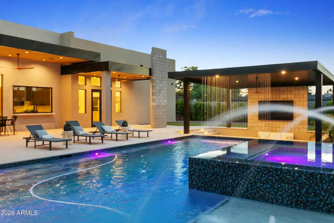
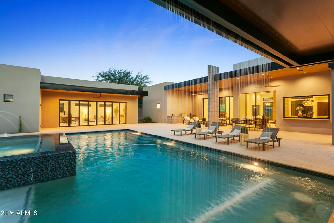
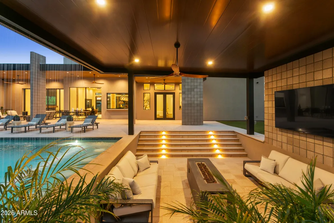
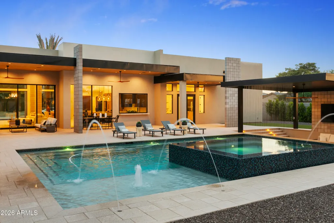
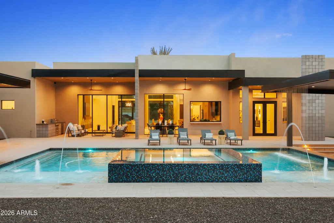
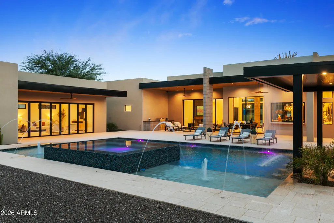
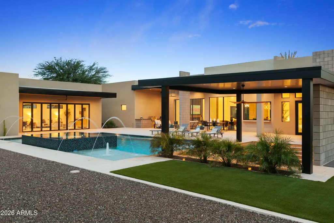
Meet The Seraphina. A newly completed desert-modern estate offering the scale, design, and individuality of a custom build without the wait. Set on more than half an acre in Scottsdale's coveted 85254, The Seraphina offers over 6,100 square feet with private ensuite bedrooms, expansive living and entertaining areas, a statement kitchen with fully equipped scullery, and effortless indoor-outdoor flow. A detached guest house with its own kitchen, bedroom, bath, and laundry adds flexibility for guests or multigenerational living. Outside, a resort-inspired backyard creates a destination of its own. Never lived in and thoughtfully finished throughout, The Seraphina is complete, beautifully executed, and ready to be enjoyed.
| Elementary School | Middle School | High School |
|---|---|---|
| Sandpiper Elementary School | Desert Shadows Elementary School | Horizon High School |
| Price History | |
|---|---|
| 8/21/2026 | Listed $4,565,000 |
General Features
| Sewer | See Remarks,Septic Tank |
|---|---|
| Heating | Forced Air,Natural Gas,Ceiling |
| Cooling | Central Air,Ceiling Fan(s) |
| Possession | Close Of Escrow |
| Roof | Foam |
| Garage Spaces | 3.0 |
| Association Fee Includes | No Fees |
| Pool Features | Variable Speed Pump,Heated |
| Security Features | Fire Sprinkler System |
| Construction Materials | Spray Foam Insulation,Synthetic Stucco,Wood Frame,Painted |
| Year Built | 2025 |
| Township | 3N |
| Property Subtype | Single Family Residence |
| Tax Year | 2025 |
| Ownership | Fee Simple |
| Accessibility | Bath Roll-In Shower,Accessible Hallway(s) |
| County | Maricopa |
| New Construction | Yes |
| Property Type | Residential |
| HOA | No |
| Attached Garage | No |
| Subdivision Name | DESERT ESTATES UNIT 6 |
| Green Water Conservation | Tankless Ht Wtr Heat,Recirculation Pump |
| Other Structures | Guest House,Gazebo |
| Special Listing Conditions | N/A |
| Status | Active |
| Directions | North on Scottsdale to Sweetwater. West on Sweetwater to 66th Street. South on 66th Street to the property on corner of 66th and Aster. |
| High School | Horizon High School |
| City | Scottsdale |
| Disclosures | Agency Discl Req,Vicinity of an Airport |
| High School District | Paradise Valley Unified District |
| Open Parking Spaces | 8.0 |
| Lot Size Units | Square Feet |
| Lot Size Square Feet | 24059.0 |
| Carport Spaces | 0.0 |
| Carport Y/N | No |
| Spa Features | Heated |
| Elementary School | Sandpiper Elementary School |
| Property Attached Y/N | No |
| Land Lease Y/N | No |
| Tax Annual Amount | 3581.0 |
| Home Warranty Y/N | No |
| Current Financing | Private,Non Assumable |
| Middle/Junior High School | Desert Shadows Elementary School |
| Property Condition | New Construction |
| Lease Renewal Y/N | No |
| Lease Considered Y/N | No |
| Rent Control Y/N | No |
| Builder Name | Pestrivas Design Build |
| Standard Status | Active |
| Occupancy Type | Vacant |
| Elementary School District | Paradise Valley Unified District |
| Tax Lot | 31 |
| MobileHomeRemainsYN | No |
| New Financing: Conventional | True |
| Senior Community | No |
| Ttl Monthly Fee Equiv | 0.0 |
| New Financing Cash | True |
Interior Features
| Interior Amenities | Walk-in Pantry,Non-laminate Counter,High Speed Internet,Double Vanity,Other,Eat-in Kitchen,Breakfast Bar,9+ Flat Ceilings,No Interior Steps,Kitchen Island,Pantry,Bidet,Separate Shwr & Tub |
|---|---|
| Flooring | Tile |
| Fireplace Features | Living Room |
| Total Stories | 1 |
| Air Conditioning Y/N | Yes |
| Heating Y/N | Yes |
| Window Features | Dual Pane |
| Fireplace Y/N | Yes |
| Laundry Features | Inside,Wshr/Dry HookUp Only |
| Total Bedrooms | 6 |
| LivingAreaSource | Assessor |
| Total Baths | 7 |
| Bedrooms Possible | 8 |
| Other_sp_Rooms_co_Great_sp_Room | True |
| Other_sp_Rooms_co_Guest_sp_Qtrs_hyphen_Sep_sp_Entrn | True |
| Other_sp_Rooms_co_BonusGame_sp_Room | True |
| Built-in Microwave | True |
| Kitchen Island | True |
| Non-laminate Counter | True |
| Pantry | True |
| Walk-in Pantry | True |
Exterior Features
| Exterior Amenities | Built-in Barbecue |
|---|---|
| Fencing | Back Yard,Block |
| Parking Features | Attached Garage,RV Access/Parking,RV Gated,Garage Door Opener,Side Vehicle Entry,Electric Vehicle Charging Station(s) |
| Lot Features | North/South Exposure,Sprinklers In Rear,Sprinklers In Front,Corner Lot,Desert Back,Desert Front,Gravel/Stone Front,Gravel/Stone Back,Synthetic Grass Back,Auto Timer H2O Front,Auto Timer H2O Back |
| Water Source | Public |
| Lot Size Area | 24059.0 |
| Spa | Yes |
| Lot Size Acres | 0.55 |
| Lot Size Source | Assessor |
| Waterfront Y/N | No |
| Covered Spaces | 3.0 |
| Crops Included Y/N | No |
| Road Responsibility | City Maintained Road |
| Horse Y/N | No |
| Irrigation Water Rights Y/N | No |
Amenities
- Foreclosure
- Views
- Short Sale
- New Construction
- Adult 55+
- Lease To Own
- No HOA Fees
- Furnished
- Primary On Main
- Air Conditioning
- Seller Finance
- Green
- Fixer Upper
- Horse
- Golf
- Fireplace
- Deck
- Garage
- Basement
- Pool
Property vs Single Family Average in 85254
Price
Taxes
Year Built
Visits
 © 2026 Arizona Regional Multiple Listing Service, Inc. All rights reserved. All information should be verified by the recipient and none is guaranteed as accurate by ARMLS. Information deemed to be reliable but not guaranteed. Listing broker has attempted to offer accurate data, but buyers are advised to confirm all items. Only IDX residential listings are displayed on this site. The information being provided is for consumers' personal, non-commercial use and may not be used for any purpose
 The data relating to real estate listings on this website comes in part from the Internet Data Exchange (IDX) program of Multiple Listing Service of Southern Arizona. IDX information is provided exclusively for consumers' personal, non-commercial use and may not be used for any purpose other than to identify prospective properties consumers may be interested in purchasing. Listings provided by brokerages other than My Home Group are identified with the MLSSAZ IDX Logo. All Information Is Deemed
 All information deemed reliable, but not guaranteed.Listing data provided & copyrighted © by (PAAR) Prescott Area Association of REALTORS®
 The data relating to real estate for sale on this web site comes in part from the Internet Data Exchange(IDX) of the Sedona Verde Valley Multiple Listing Service.
Real estate listings held by brokerage firms other than this firm are marked with the IDX logo and detailed information about them includes the name of the listing brokers.
Information provided is deemed reliable but not guaranteed. All properties are subject to prior sale, change or withdrawal. The information being provided is for
The data relating to real estate for sale on this web site comes in part from the Internet Data Exchange(IDX) of the Sedona Verde Valley Multiple Listing Service.
Real estate listings held by brokerage firms other than this firm are marked with the IDX logo and detailed information about them includes the name of the listing brokers.
Information provided is deemed reliable but not guaranteed. All properties are subject to prior sale, change or withdrawal. The information being provided is for

 Northern Arizona Association of REALTORS® All information deemed reliable but not guaranteed. All properties are subject to prior sale, change or withdrawal. Neither listing broker(s) or information provider(s) shall be responsible for any typographical errors, misinformation, misprints and shall be held totally harmless. Listing(s) information is provided for consumer's personal, non-commercial use and may not be used for any purpose other than to identify prospective properties consumers may

