
Views - Golf Course
Address
3746 E Vallejo Drive, Gilbert, AZ
Price
$ 950,000
Property Attributes
- ID#7034734
- TypeSingle Family
- Listing Status Active
- CountyMARICOPA
- CityGilbert
- AreaSeville
- NeighborhoodSEVILLE PARCEL 25
- Zip85298
- Style
- Year Built2005
- Taxes$ 3310
- Price$ 950,000
- Bedrooms4
- Full Bathrooms3
- Half Bathrooms0
- Sqr Footage2064
- Lot Size0.16 Acres
Data Source:
Arizona Regional MLS (ARMLSN)
Property Description
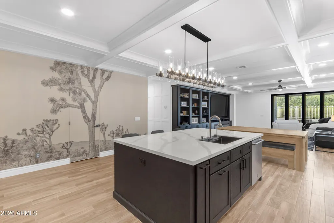
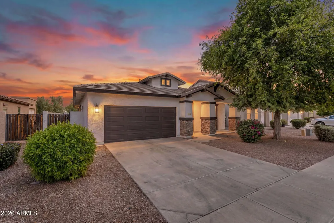
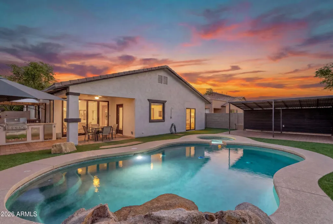
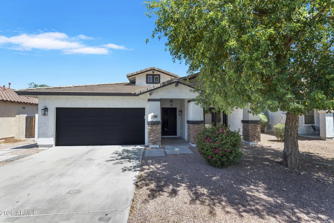
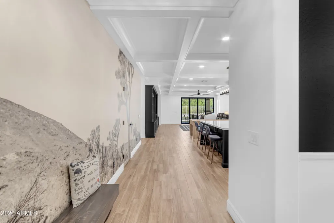
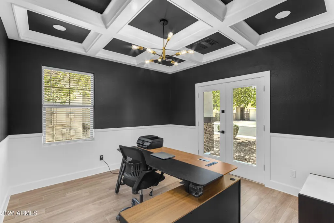
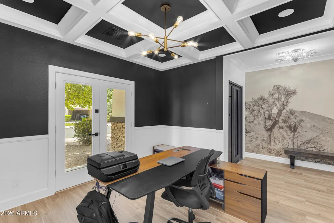
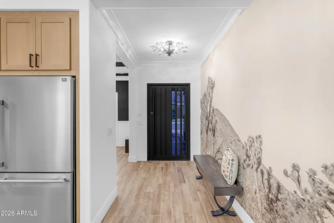
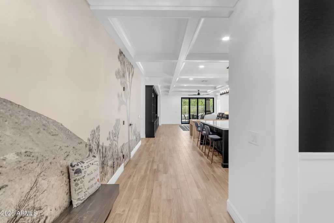
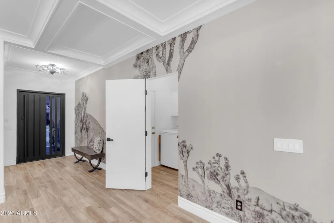
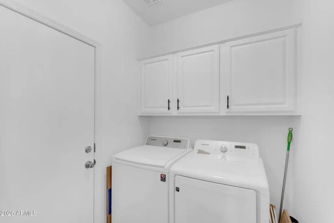
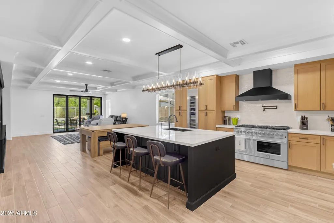
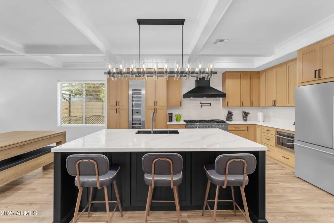
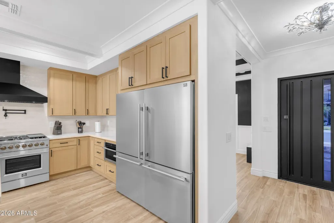
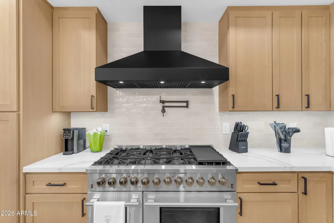
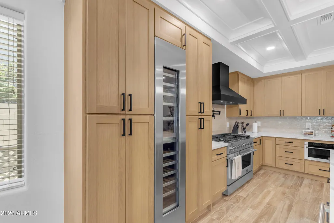
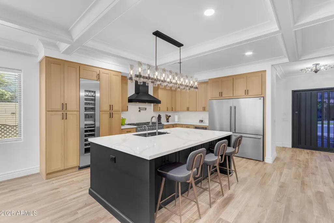
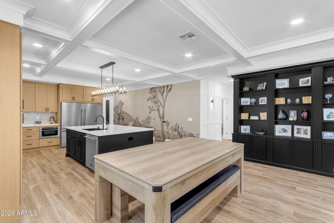
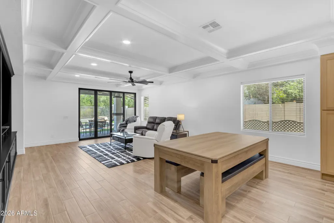
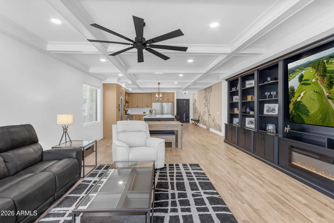
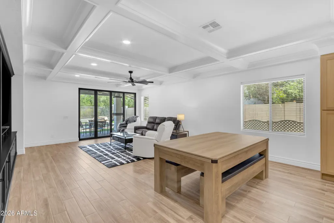
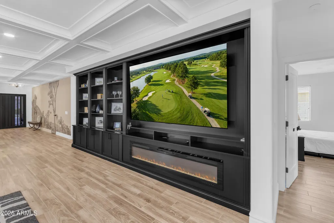
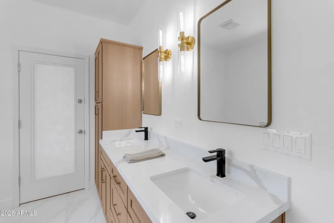
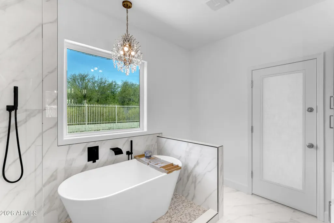
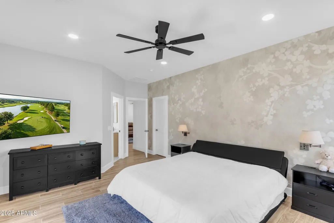
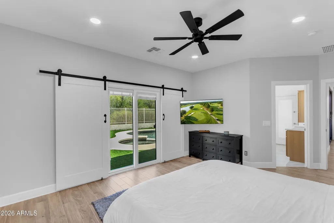
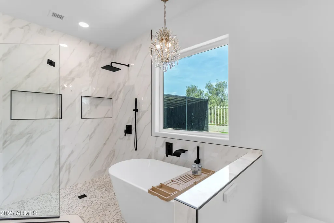
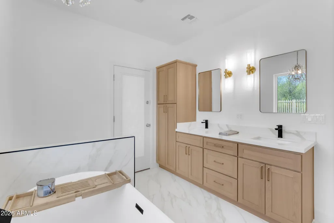
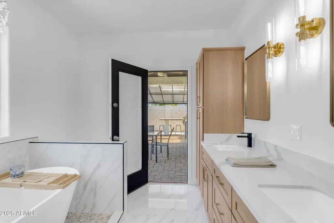
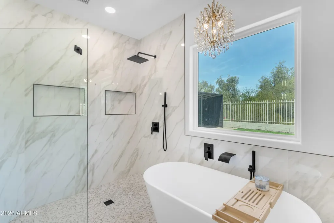
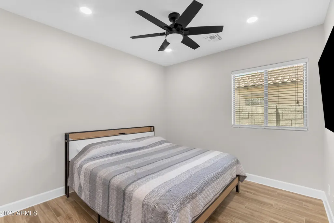
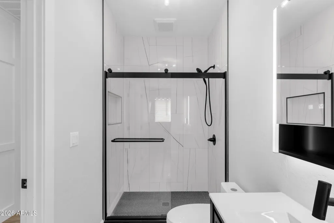
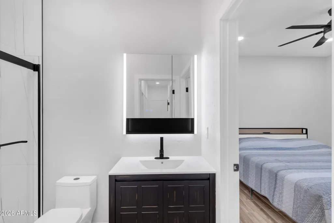
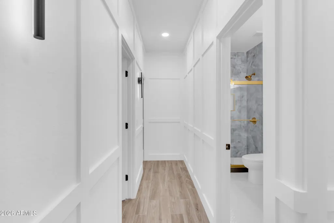
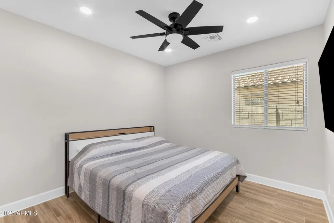
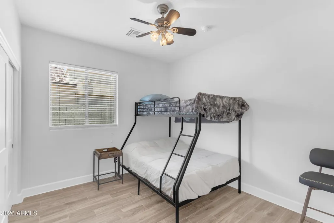
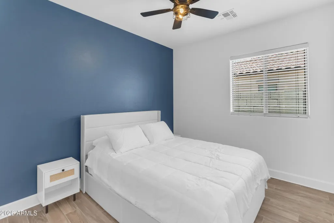
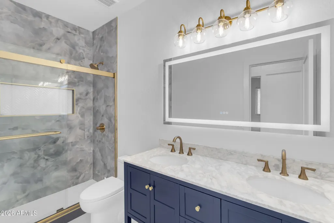
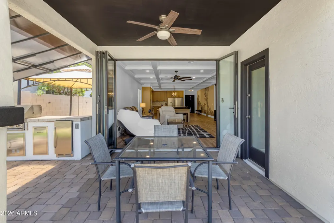
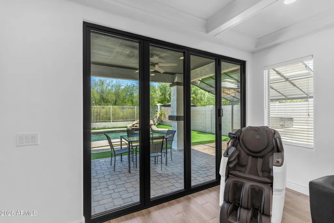
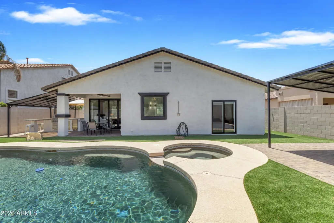
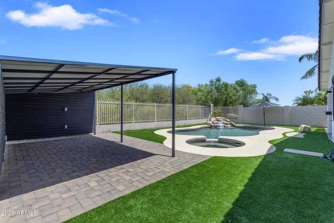
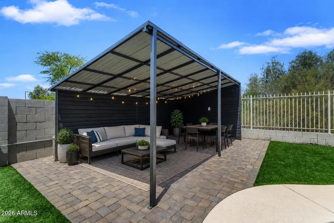
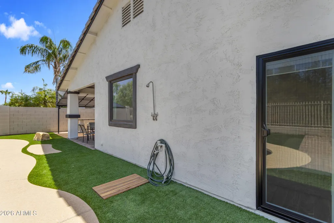
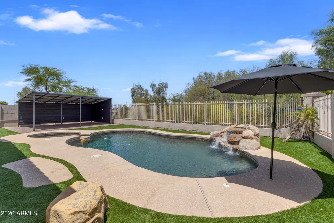
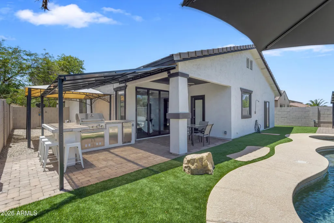
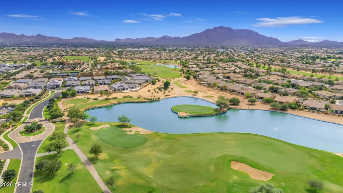
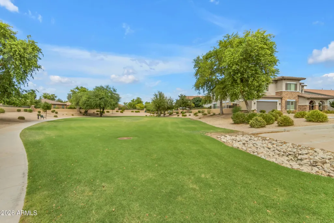
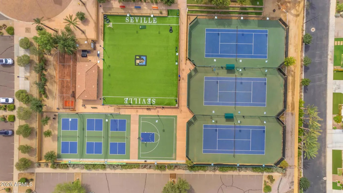
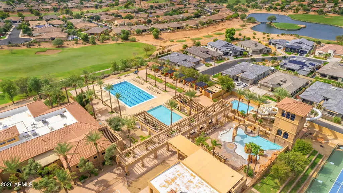
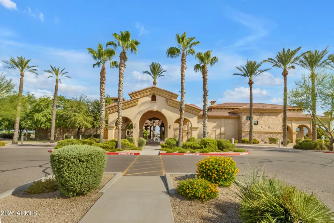
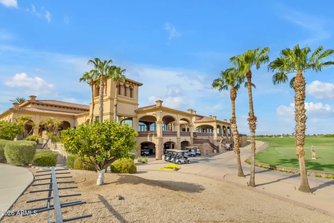
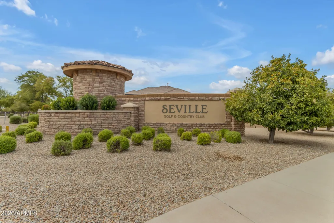
Why wait 18 months to build custom when you can move into a completely reimagined luxury home today? A completely reimagined custom retreat in Gilbert's highly sought-after Seville community, this exceptional single-level home has undergone a remarkable transformation, creating a residence that lives and feels like a bespoke luxury build. Thoughtfully redesigned from top to bottom within the last six months, every space has been curated to blend sophisticated style, modern technology, and the effortless indoor-outdoor lifestyle Arizona is known for. Offering 4 bedrooms and 3 full bathrooms, the open-concept floorplan is anchored by spectacular living spaces filled with custom architectural details. Coffered ceilings elevate both the office and great room, while an impressive 18-foot custom media wall serves as the centerpiece of the home, featuring a 100-inch television, an 86-inch fireplace, custom built-ins, and abundant storage. Designer wallpaper and carefully selected finishes add warmth and character, creating a home that is equal parts elegant and inviting. At the heart of the home, the chef's kitchen showcases premium appliances, custom cabinetry, quartz countertops, and an oversized island designed for gathering with family and friends. New 9-foot accordion sliding doors seamlessly connect the great room to the backyard, creating a true indoor-outdoor living experience that defines luxury Arizona living. The primary suite is a private sanctuary, complete with spa-inspired finishes and new sliding doors that provide direct access to the backyard spa just steps away. A separate ensuite bedroom offers exceptional flexibility for guests or multigenerational living, while French doors in the office open to the front porch, creating the perfect space to work from home or simply enjoy a quiet Arizona morning. The backyard has been transformed into a private resort overlooking the 10th green, offering exceptional privacy and tranquil golf course views. New turf and pavers create a low-maintenance landscape, while the PebbleTec pool and spa invite year-round enjoyment. Two custom gazebos expand the outdoor living space--one creating an inviting outdoor living room complete with electricity and the other sheltering a fully equipped outdoor kitchen featuring a 35-inch grill, refrigerator, and built-in storage, making entertaining effortless. Modern convenience is integrated throughout with smart home features including 14 smart switches, a smart thermostat, and a luxury smart bidet toilet in the primary bath. Built-in garage cabinetry and abundant storage add everyday functionality to the home's exceptional design.Located within the desirable Seville community, residents enjoy tree-lined streets, top-rated schools, and the opportunity for optional membership to Seville Golf & Country Club, featuring championship golf, tennis, pickleball, fitness, dining, and resort-style amenities. Rarely does a home combine the craftsmanship and character of a custom residence with the peace of mind of an extensive top-to-bottom renovation. Perfectly positioned on a premium golf course lot, this move-in ready masterpiece offers a unique opportunity to enjoy one of Gilbert's most exceptional homes and the very best of Arizona living.
| Elementary School | Middle School | High School |
|---|---|---|
| Riggs Elementary | Willie & Coy Payne Jr. High | Basha High School |
| Price History | |
|---|---|
| 5/30/2026 | Listed $950,000 |
General Features
| Sewer | Public Sewer |
|---|---|
| Heating | Natural Gas |
| Cooling | Central Air,Ceiling Fan(s) |
| Utilities | SRP |
| Possession | By Agreement |
| Roof | Tile |
| HOA Fee | 618.0 |
| Garage Spaces | 2.0 |
| Association Fee Includes | Maintenance Grounds |
| Architectural Style | See Remarks |
| Pool Features | Outdoor |
| Construction Materials | Stucco,Wood Frame |
| Year Built | 2005 |
| Township | 2S |
| Property Subtype | Single Family Residence |
| Tax Year | 2025 |
| Ownership | Fee Simple |
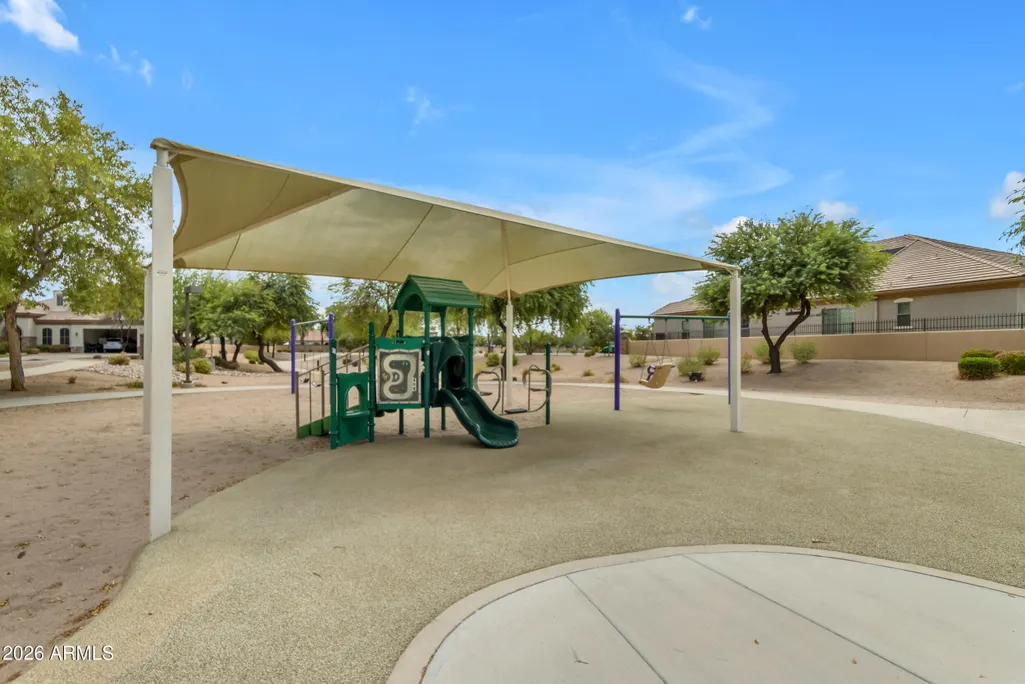
| Community Features | Pool,Golf,Pickleball,Community Spa Htd,Tennis Court(s),Playground,Biking/Walking Path,Fitness Center |
| Assoc Fee Paid Per | Semi-Annually |
| County | Maricopa |
| New Construction | No |
| Property Type | Residential |
| HOA | Yes |
| Attached Garage | No |
| Subdivision Name | SEVILLE PARCEL 25 |
| Possible Use | None |
| Other Structures | Gazebo |
| Special Listing Conditions | N/A |
| Status | Active |
| Directions | South on Higley from Chandler Heights,East on Seville,East on Monet South on Rachael,East on Vallejo to home on north side of the street. |
| High School | Basha High School |
| City | Gilbert |
| Disclosures | Seller Discl Avail |
| Association Name | Seville |
| High School District | Chandler Unified District #80 |
| Open Parking Spaces | 2.0 |
| Lot Size Units | Square Feet |
| Lot Size Square Feet | 7080.0 |
| Carport Spaces | 0.0 |
| Carport Y/N | No |
| Spa Features | Heated,Private |
| Elementary School | Riggs Elementary |
| Property Attached Y/N | No |
| Land Lease Y/N | No |
| Tax Annual Amount | 3310.0 |
| Home Warranty Y/N | No |
| Middle/Junior High School | Willie & Coy Payne Jr. High |
| Lease Renewal Y/N | No |
| Lease Considered Y/N | No |
| Rent Control Y/N | No |
| Builder Name | Shea |
| Standard Status | Active |
| Occupancy Type | Owner |
| Elementary School District | Chandler Unified District #80 |
| Tax Lot | 8 |
| MobileHomeRemainsYN | No |
| New Financing: Conventional | True |
| Senior Community | No |
| New Financing: FHA | True |
| Ttl Monthly Fee Equiv | 103.0 |
| New Financing Cash | True |
| New Financing: VA | True |
Interior Features
| Interior Amenities | High Speed Internet,Granite Counters,Double Vanity,Breakfast Bar,9+ Flat Ceilings,No Interior Steps,Pantry,Full Bth Master Bdrm,Separate Shwr & Tub |
|---|---|
| Flooring | Carpet,Tile,Wood |
| Fireplace Features | Insert |
| Total Stories | 1 |
| Air Conditioning Y/N | Yes |
| Heating Y/N | Yes |
| Window Features | Dual Pane,Vinyl Frame |
| Fireplace Y/N | Yes |
| Laundry Features | Inside |
| Total Bedrooms | 4 |
| LivingAreaSource | Assessor |
| Total Baths | 3 |
| Bedrooms Possible | 5 |
| Built-in Microwave | True |
| Pantry | True |
Exterior Features
| Exterior Amenities | Built-in Barbecue |
|---|---|
| Fencing | Block,Wrought Iron |
| Parking Features | Attached Garage,Garage Door Opener |
| Lot Features | Borders Common Area,North/South Exposure,Sprinklers In Rear,Sprinklers In Front,Desert Back,Desert Front,On Golf Course,Synthetic Grass Back,Auto Timer H2O Front,Auto Timer H2O Back |
| Water Source | Public |
| Lot Size Area | 7080.0 |
| Spa | Yes |
| Lot Size Acres | 0.16 |
| Road Surface Type | Asphalt |
| Lot Size Source | Assessor |
| Waterfront Y/N | No |
| Covered Spaces | 2.0 |
| Crops Included Y/N | No |
| Road Responsibility | Private Maintained Road |
| Horse Y/N | No |
| Irrigation Water Rights Y/N | No |
Amenities
- Foreclosure
- Views
- Short Sale
- New Construction
- Adult 55+
- Lease To Own
- No HOA Fees
- Furnished
- Primary On Main
- Air Conditioning
- Seller Finance
- Green
- Fixer Upper
- Horse
- Golf
- Fireplace
- Deck
- Garage
- Basement
- Pool
Property vs Single Family Average in 85298
Price
Taxes
Year Built
Visits
 © 2026 Arizona Regional Multiple Listing Service, Inc. All rights reserved. All information should be verified by the recipient and none is guaranteed as accurate by ARMLS. Information deemed to be reliable but not guaranteed. Listing broker has attempted to offer accurate data, but buyers are advised to confirm all items. Only IDX residential listings are displayed on this site. The information being provided is for consumers' personal, non-commercial use and may not be used for any purpose
 The data relating to real estate listings on this website comes in part from the Internet Data Exchange (IDX) program of Multiple Listing Service of Southern Arizona. IDX information is provided exclusively for consumers' personal, non-commercial use and may not be used for any purpose other than to identify prospective properties consumers may be interested in purchasing. Listings provided by brokerages other than My Home Group are identified with the MLSSAZ IDX Logo. All Information Is Deemed
 All information deemed reliable, but not guaranteed.Listing data provided & copyrighted © by (PAAR) Prescott Area Association of REALTORS®
 The data relating to real estate for sale on this web site comes in part from the Internet Data Exchange(IDX) of the Sedona Verde Valley Multiple Listing Service.
Real estate listings held by brokerage firms other than this firm are marked with the IDX logo and detailed information about them includes the name of the listing brokers.
Information provided is deemed reliable but not guaranteed. All properties are subject to prior sale, change or withdrawal. The information being provided is for
The data relating to real estate for sale on this web site comes in part from the Internet Data Exchange(IDX) of the Sedona Verde Valley Multiple Listing Service.
Real estate listings held by brokerage firms other than this firm are marked with the IDX logo and detailed information about them includes the name of the listing brokers.
Information provided is deemed reliable but not guaranteed. All properties are subject to prior sale, change or withdrawal. The information being provided is for

 Northern Arizona Association of REALTORS® All information deemed reliable but not guaranteed. All properties are subject to prior sale, change or withdrawal. Neither listing broker(s) or information provider(s) shall be responsible for any typographical errors, misinformation, misprints and shall be held totally harmless. Listing(s) information is provided for consumer's personal, non-commercial use and may not be used for any purpose other than to identify prospective properties consumers may

