
Views - Golf Course
Address
27555 N 103rd Way, Scottsdale, AZ
Price
$ 5,495,000
Property Attributes
- ID#7007938
- TypeSingle Family
- Listing Status Active
- CountyMARICOPA
- CityScottsdale
- NeighborhoodESTANCIA PHASE 2B
- Zip85262
- StyleResidential
- Year Built2006
- Taxes$ 10627
- Price$ 5,495,000
- Bedrooms5
- Full Bathrooms4
- Half Bathrooms1
- Sqr Footage6580
- Lot Size0.89 Acres
Data Source:
Arizona Regional MLS (ARMLSN)
Property Description
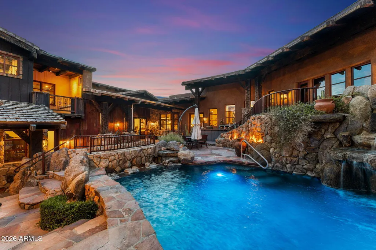
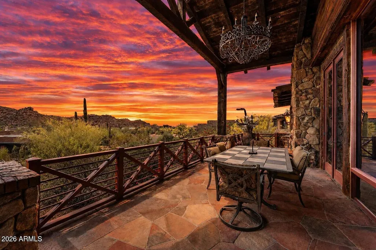
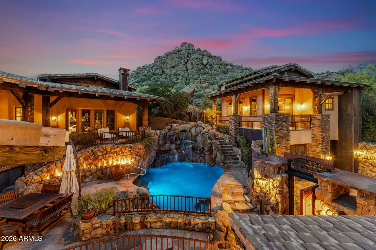
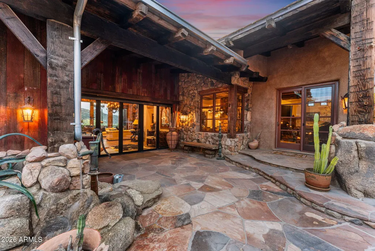
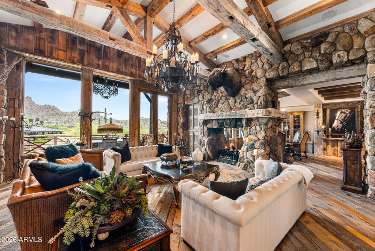
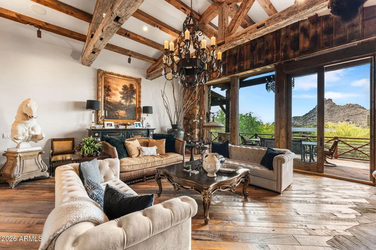
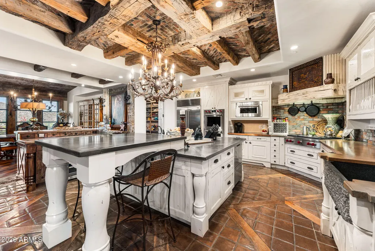
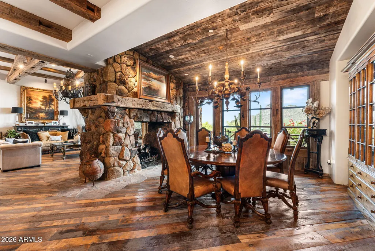
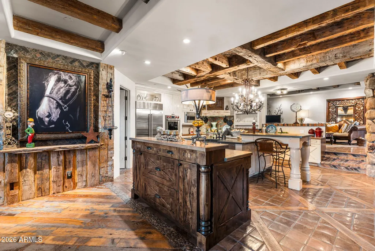
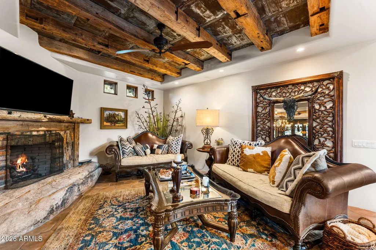
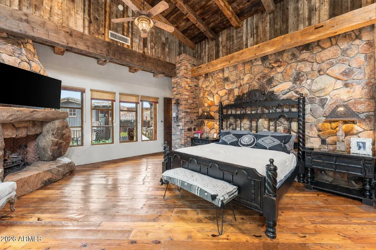
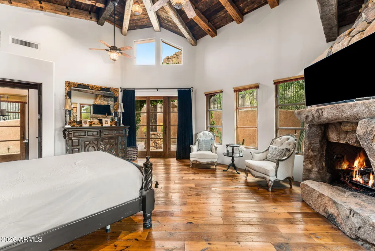
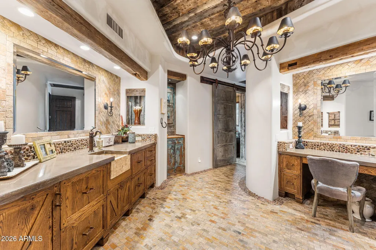
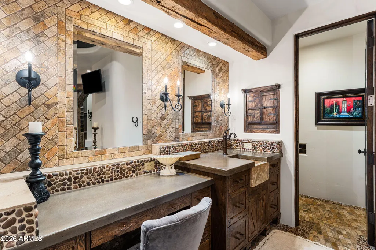
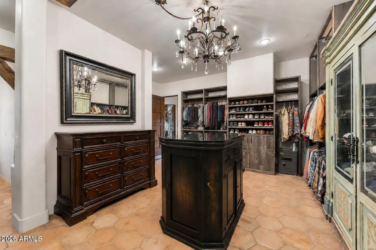
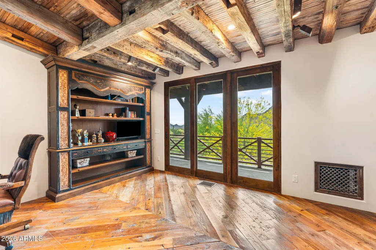
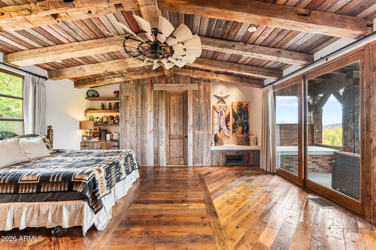
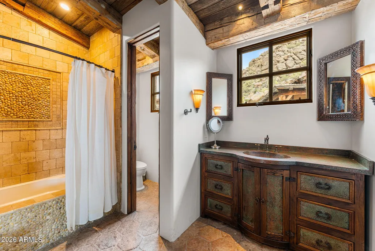
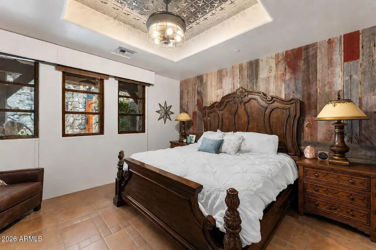
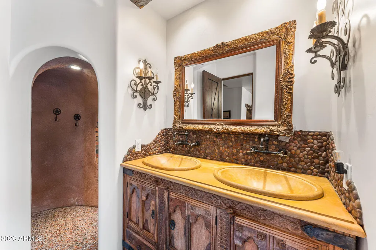
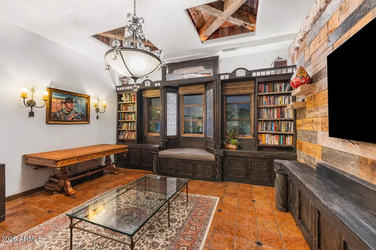
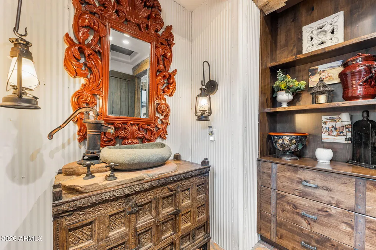
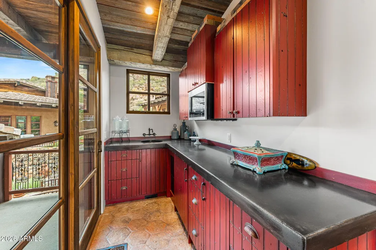
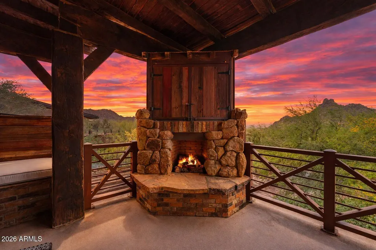
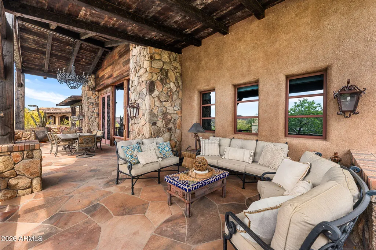
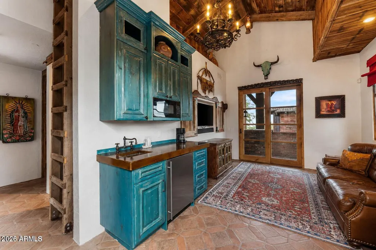
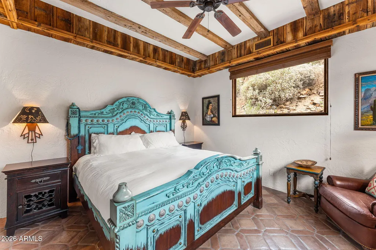
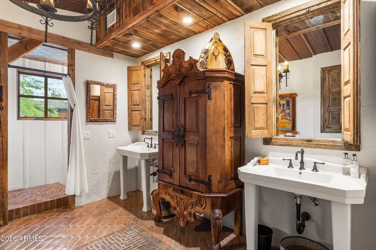
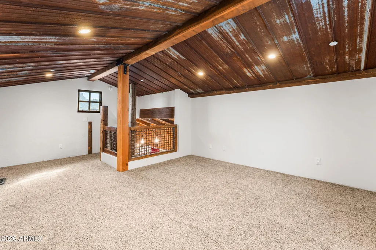
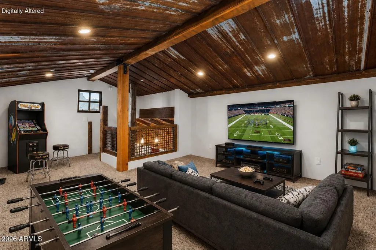
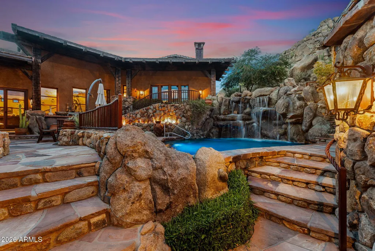
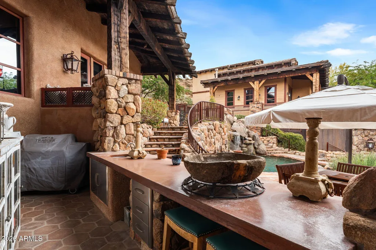
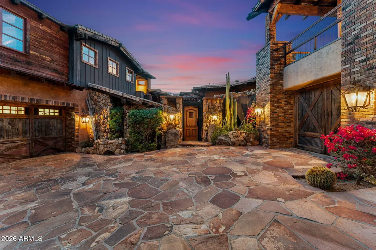
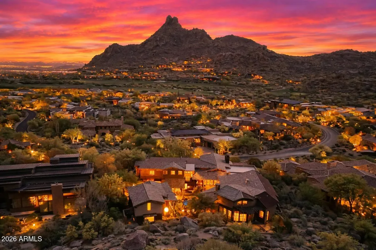
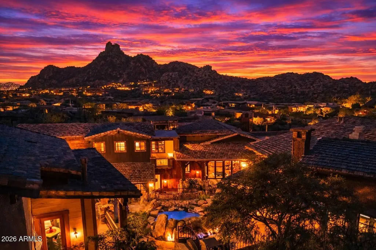
RARE ARCHITECTURE, PINNACLE PEAK VIEWS, DETACHED GUEST HOUSE, & UNMATCHED PRIVACY! Positioned on an elevated mountainside within Estancia, this architecturally distinct residence captures unobstructed Pinnacle Peak views while delivering a level of craftsmanship that is nearly impossible to replicate. Designed with an elegant-rustic lodge aesthetic, the home was constructed using a curated palette of imported and reclaimed materials including 150-year-old barn beams, 100-year-old pine flooring, reclaimed wood siding, rusted corrugated metal, and hand-laid stone masonry. Every element was intentionally selected to create depth, character, and a true sense of permanence. The split floor plan offers dual primary suites, an additional guest suite with private entrance, dedicated office, and an enclosed den/media room. A detached guest house provides its own living area, ensuite bedroom, and loft, positioned along a private walking path with elevated community and mountain views. At the center of the home, a fully enclosed courtyard becomes the focal point - featuring cascading waterfalls, stacked boulders, a bridge over a pebble-lined pool and grotto, Sedona flagstone, and expansive rock fire features. The result is a controlled, immersive indoor-outdoor environment designed for both privacy and experience. Direct access to nearby hiking trails enhances everyday livability, while recent updates including 2020 HVAC systems, newer roof, and updated appliances provide modern reliability. Four garage spaces complete the offering. This is not a home you recreate. It's one you acquire.
| Elementary School | Middle School | High School |
|---|---|---|
| Desert Sun Academy Elementary School | Sonoran Trails Middle School | Cactus Shadows High School |
| Price History | |
|---|---|
| 4/15/2026 | Listed $5,495,000 |
General Features
| Sewer | Sewer in & Cnctd,Public Sewer |
|---|---|
| Heating | Natural Gas |
| Cooling | Central Air,Ceiling Fan(s),Programmable Thmstat |
| Possession | Close Of Escrow,By Agreement |
| Roof | Tile,Foam,Metal |
| HOA Fee | 1398.0 |
| Garage Spaces | 4.0 |
| Association Fee Includes | Maintenance Grounds,Street Maint |
| Pool Features | Play Pool,Heated |
| Security Features | Fire Sprinkler System,Security Guard |
| Construction Materials | Brick Veneer,Stucco,Wood Frame,Painted,Stone,Block |
| Year Built | 2006 |
| View | Red Rocks/Boulders,City Lights,Mountain(s) |
| Township | 5N |
| Property Subtype | Single Family Residence |
| Tax Year | 2025 |
| Ownership | Fee Simple |
| Community Features | Golf,Gated,Guarded Entry |
| Accessibility | Accessible Hallway(s) |
| Assoc Fee Paid Per | Quarterly |
| County | Maricopa |
| New Construction | No |
| Property Type | Residential |
| HOA | Yes |
| Attached Garage | No |
| Energy Efficient | Multi-Zones |
| Subdivision Name | ESTANCIA PHASE 2B |
| Green Water Conservation | Recirculation Pump |
| Other Structures | Guest House |
| Special Listing Conditions | N/A |
| Status | Active |
| Directions | From Pima Rd,head east on Dynamite Blvd for approximately one mile. Then turn onto 97th Pl. The Estancia Guard Gate entrance is on the south side of the road. |
| High School | Cactus Shadows High School |
| City | Scottsdale |
| Disclosures | Agency Discl Req,Seller Discl Avail |
| Association Name | Estancia Comm. Assoc |
| High School District | Cave Creek Unified District |
| Open Parking Spaces | 4.0 |
| Lot Size Units | Square Feet |
| Lot Size Square Feet | 38856.0 |
| Carport Spaces | 0.0 |
| Carport Y/N | No |
| Spa Features | None |
| Elementary School | Desert Sun Academy |
| Property Attached Y/N | No |
| Land Lease Y/N | No |
| Tax Annual Amount | 10627.0 |
| Home Warranty Y/N | No |
| Middle/Junior High School | Sonoran Trails Middle School |
| Lease Renewal Y/N | No |
| Lease Considered Y/N | No |
| Rent Control Y/N | No |
| Builder Name | Custom |
| Standard Status | Active |
| Occupancy Type | Owner |
| Elementary School District | Cave Creek Unified District |
| Tax Lot | 170 |
| MobileHomeRemainsYN | No |
| New Financing: Conventional | True |
| Other_sp_Rooms_co_ExerciseSauna_sp_Room | True |
| Senior Community | No |
| Ttl Monthly Fee Equiv | 466.0 |
| New Financing Cash | True |
Interior Features
| Interior Amenities | Walk-in Pantry,Non-laminate Counter,High Speed Internet,Double Vanity,Eat-in Kitchen,Breakfast Bar,Central Vacuum,Vaulted Ceiling(s),Wet Bar,Kitchen Island |
|---|---|
| Flooring | Other,Carpet,Stone,Tile,Wood |
| Fireplace Features | Fire Pit,Two Way Fireplace,Family Room,Living Room,Master Bedroom,Gas |
| Total Stories | 2 |
| Air Conditioning Y/N | Yes |
| Heating Y/N | Yes |
| Window Features | Low-Emissivity Windows,Solar Screens,Dual Pane,ENERGY STAR Qualified Windows,Vinyl Frame |
| Fireplace Y/N | Yes |
| Laundry Features | Inside,Engy Star (See Rmks) |
| Total Bedrooms | 5 |
| LivingAreaSource | Assessor |
| Total Baths | 5 |
| Bedrooms Possible | 7 |
| Other_sp_Rooms_co_Family_sp_Room | True |
| Other_sp_Rooms_co_Great_sp_Room | True |
| Other_sp_Rooms_co_Guest_sp_Qtrs_hyphen_Sep_sp_Entrn | True |
| Other_sp_Rooms_co_Loft | True |
| Other_sp_Rooms_co_Media_sp_Room | True |
| Built-in Microwave | True |
| Kitchen Island | True |
| Multiple Ovens | True |
| Non-laminate Counter | True |
| Reverse Osmosis | True |
| Walk-in Pantry | True |
Exterior Features
| Exterior Amenities | Balcony,Private Street(s),Storage,Built-in Barbecue |
|---|---|
| Fencing | Partial,Wrought Iron |
| Parking Features | Garage Door Opener,Extended Length Garage,Direct Access,Attch'd Gar Cabinets,Separate Strge Area |
| Lot Features | Borders Common Area,North/South Exposure,Hillside Lot,Borders Preserve/Public Land,Desert Back,Desert Front,Gravel/Stone Front,Gravel/Stone Back,Auto Timer H2O Front,Natural Desert Front,Auto Timer H |
| Water Source | Public |
| Lot Size Area | 38856.0 |
| Spa | No |
| Lot Size Acres | 0.89 |
| Lot Size Source | Assessor |
| Waterfront Y/N | No |
| Covered Spaces | 4.0 |
| Crops Included Y/N | No |
| Horse Y/N | No |
| Irrigation Water Rights Y/N | No |
Amenities
- Foreclosure
- Views
- Short Sale
- New Construction
- Adult 55+
- Lease To Own
- No HOA Fees
- Furnished
- Primary On Main
- Air Conditioning
- Seller Finance
- Green
- Fixer Upper
- Horse
- Golf
- Fireplace
- Deck
- Garage
- Basement
- Pool
Property vs Single Family Average in 85262
Price
Taxes
Year Built
Visits
 © 2026 Arizona Regional Multiple Listing Service, Inc. All rights reserved. All information should be verified by the recipient and none is guaranteed as accurate by ARMLS. Information deemed to be reliable but not guaranteed. Listing broker has attempted to offer accurate data, but buyers are advised to confirm all items. Only IDX residential listings are displayed on this site. The information being provided is for consumers' personal, non-commercial use and may not be used for any purpose
 The data relating to real estate listings on this website comes in part from the Internet Data Exchange (IDX) program of Multiple Listing Service of Southern Arizona. IDX information is provided exclusively for consumers' personal, non-commercial use and may not be used for any purpose other than to identify prospective properties consumers may be interested in purchasing. Listings provided by brokerages other than My Home Group are identified with the MLSSAZ IDX Logo. All Information Is Deemed
 All information deemed reliable, but not guaranteed.Listing data provided & copyrighted © by (PAAR) Prescott Area Association of REALTORS®
 The data relating to real estate for sale on this web site comes in part from the Internet Data Exchange(IDX) of the Sedona Verde Valley Multiple Listing Service.
Real estate listings held by brokerage firms other than this firm are marked with the IDX logo and detailed information about them includes the name of the listing brokers.
Information provided is deemed reliable but not guaranteed. All properties are subject to prior sale, change or withdrawal. The information being provided is for
The data relating to real estate for sale on this web site comes in part from the Internet Data Exchange(IDX) of the Sedona Verde Valley Multiple Listing Service.
Real estate listings held by brokerage firms other than this firm are marked with the IDX logo and detailed information about them includes the name of the listing brokers.
Information provided is deemed reliable but not guaranteed. All properties are subject to prior sale, change or withdrawal. The information being provided is for

 Northern Arizona Association of REALTORS® All information deemed reliable but not guaranteed. All properties are subject to prior sale, change or withdrawal. Neither listing broker(s) or information provider(s) shall be responsible for any typographical errors, misinformation, misprints and shall be held totally harmless. Listing(s) information is provided for consumer's personal, non-commercial use and may not be used for any purpose other than to identify prospective properties consumers may

