
Views - Golf Course - Primary on Main

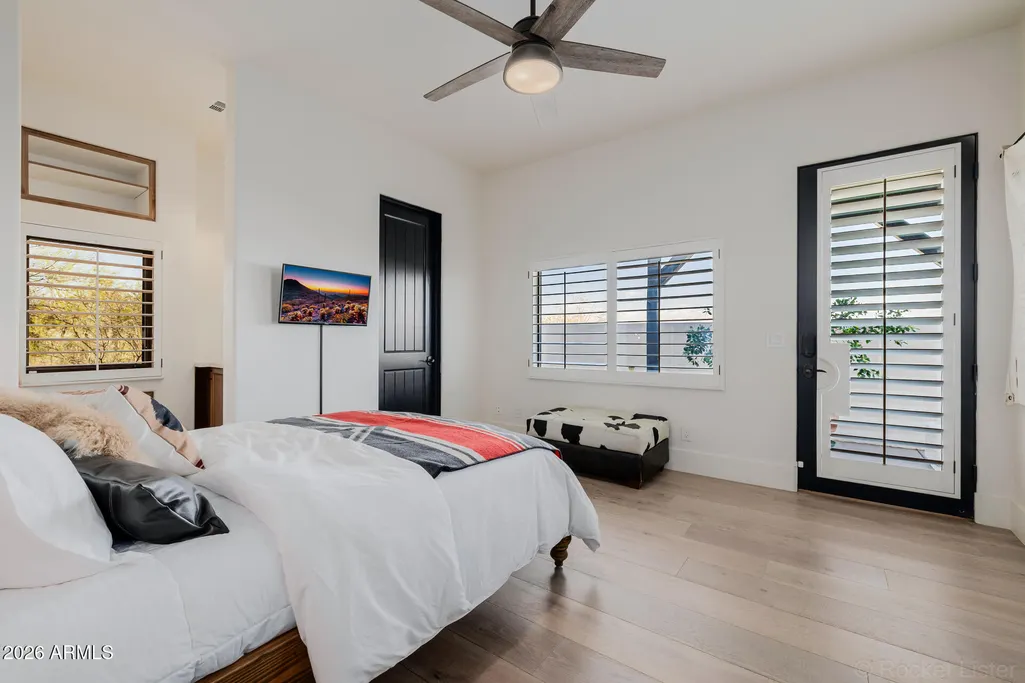
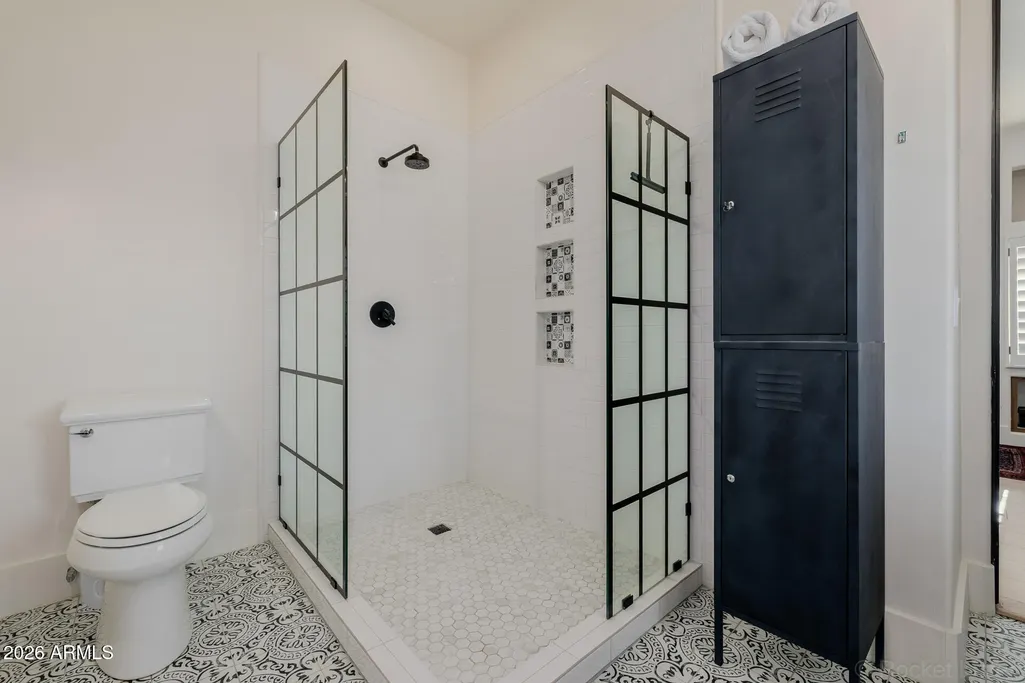
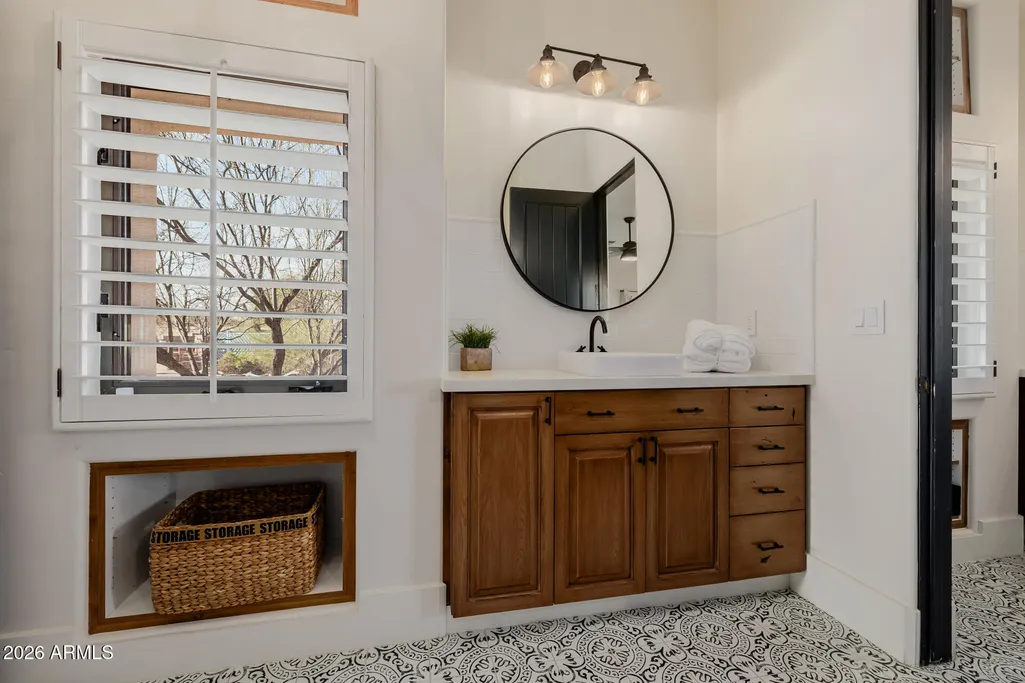
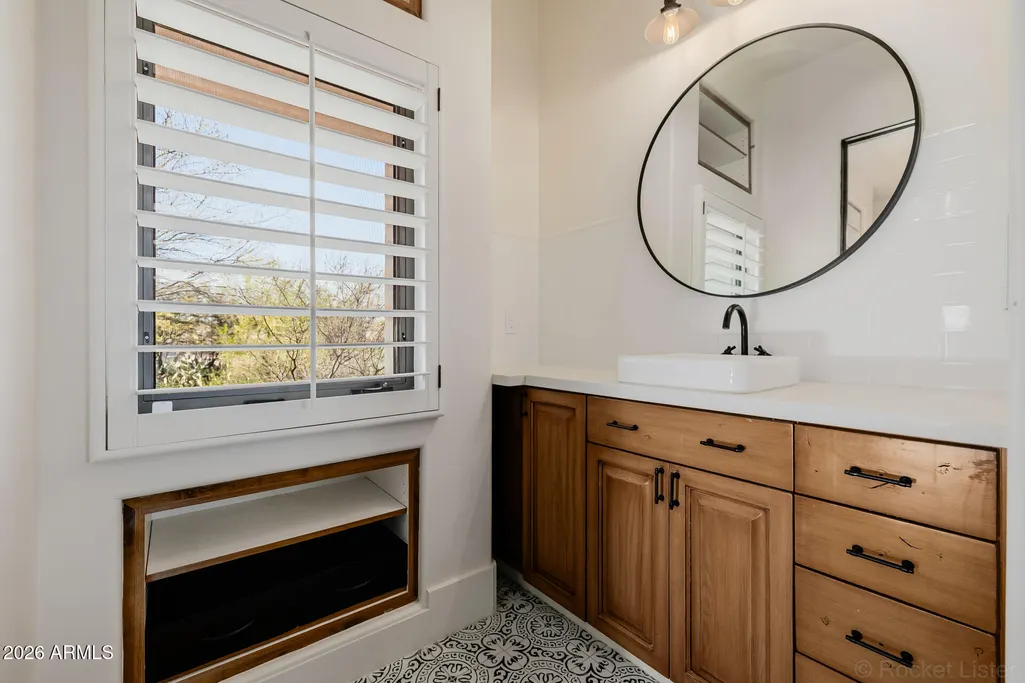

Address
32633 N 137th Street, Scottsdale, AZ
Price
$ 1,499,000
Property Attributes
- ID#6995943
- TypeSingle Family
- Listing Status Active
- CountyMARICOPA
- CityScottsdale
- NeighborhoodSUNRISE DESERT VISTAS
- Zip85262
- StyleContemporary
- Year Built2007
- Taxes$ 2415
- Price$ 1,499,000
- Bedrooms4
- Full Bathrooms3
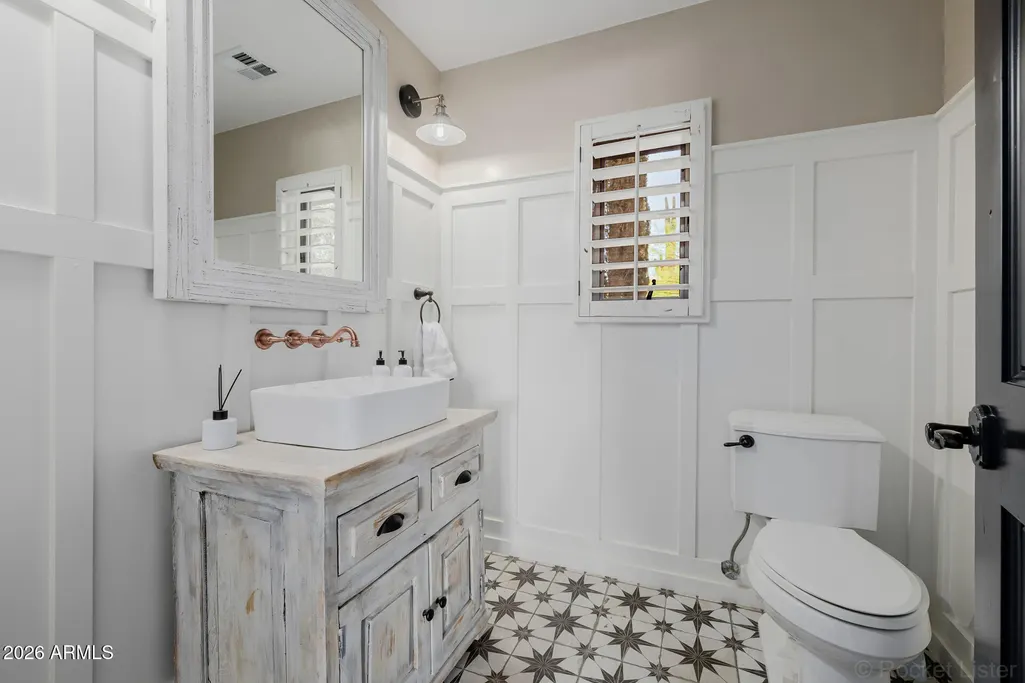
- Half Bathrooms1
- Sqr Footage3903
- Lot Size1.64 Acres
Data Source:
Arizona Regional MLS (ARMLSN)
Property Description
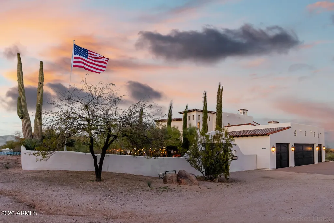
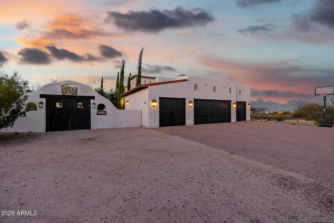
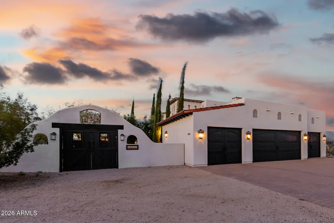
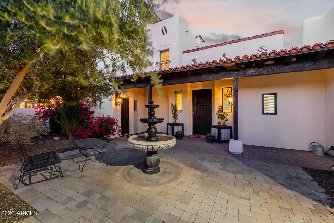
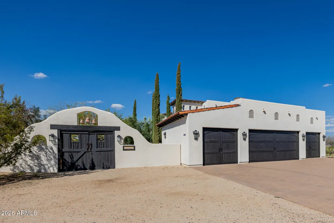
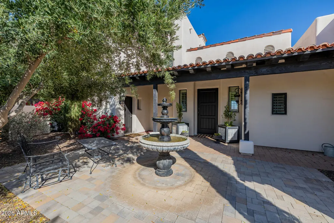
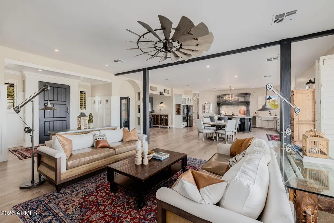
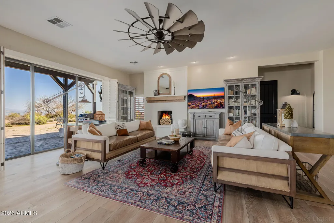
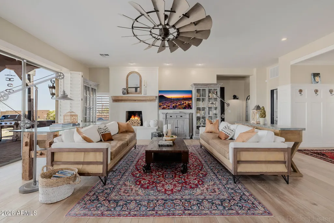
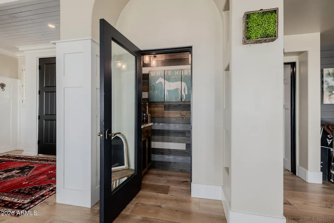
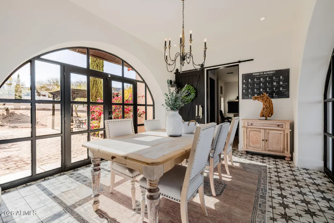
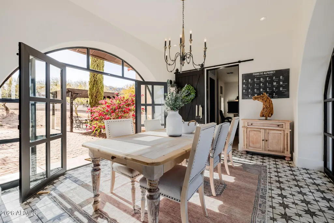
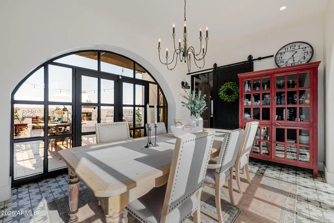
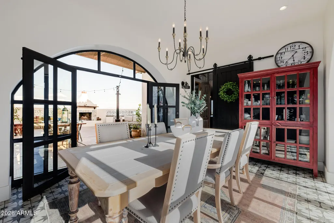
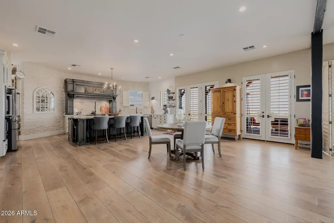
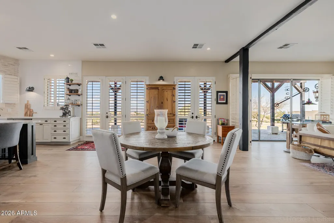
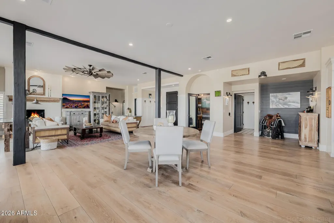
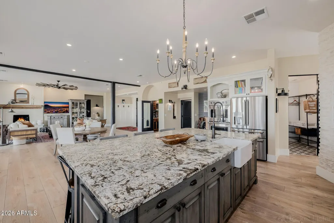
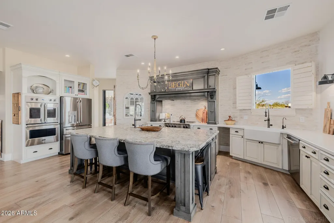
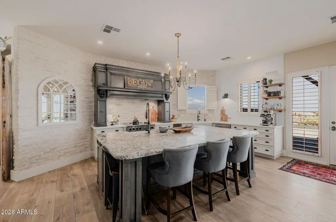
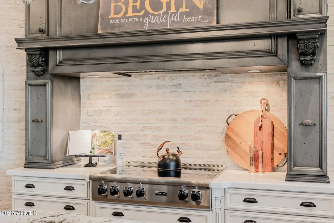
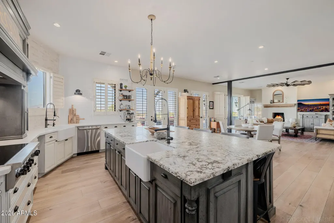
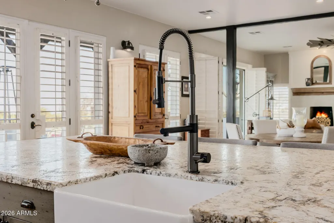
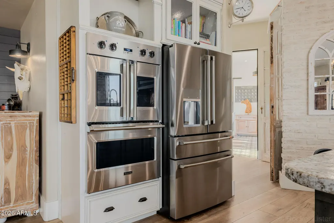
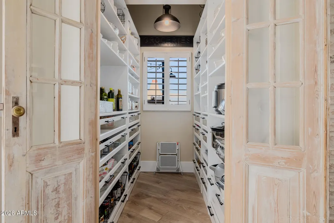
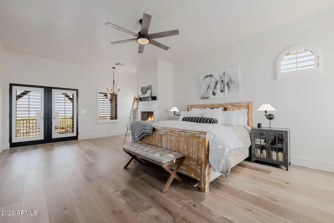
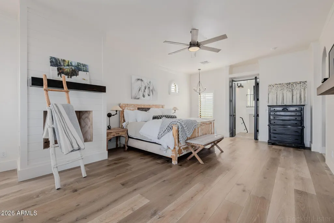
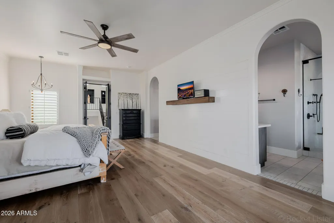
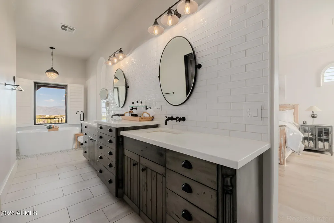
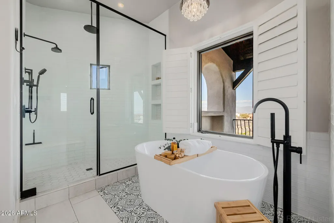
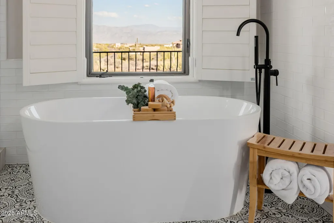
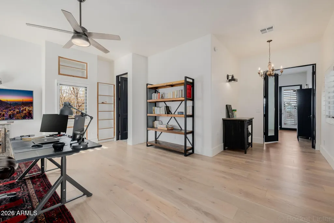
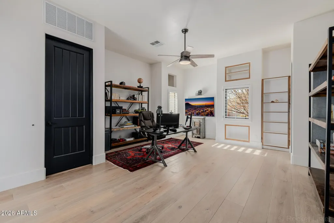
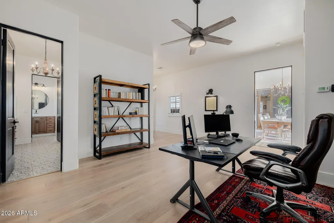
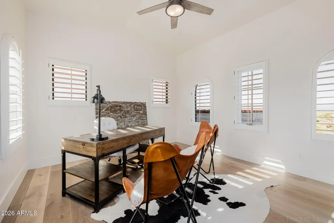
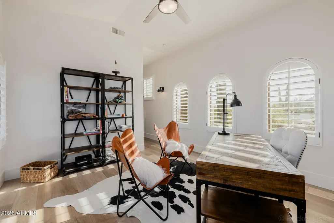
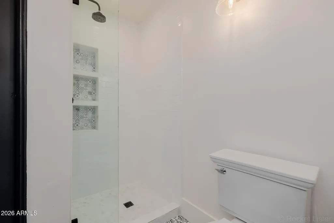
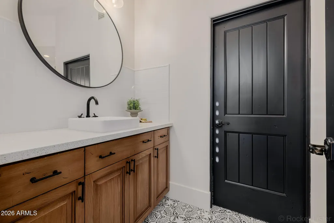
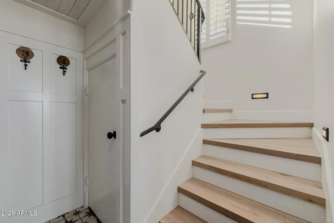
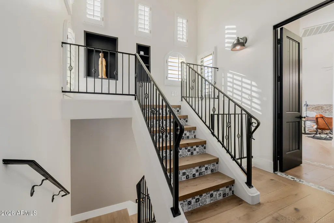
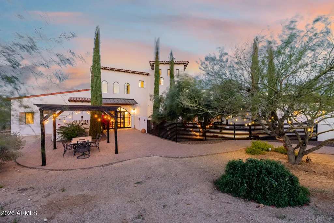
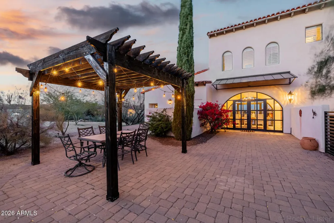
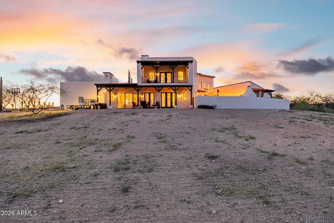
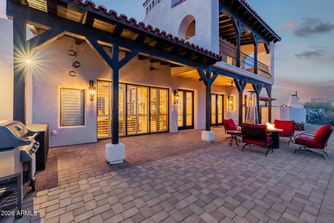
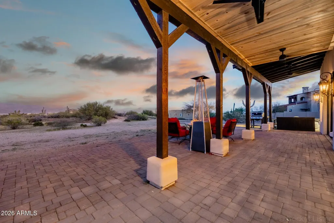
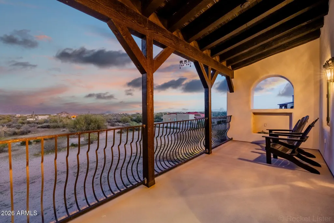
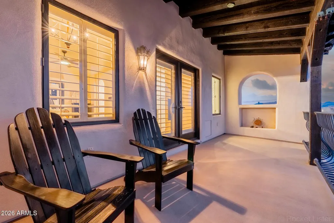
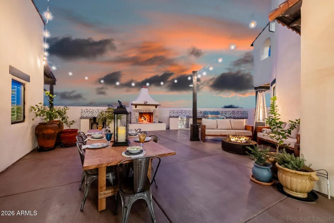
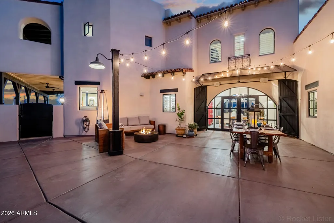
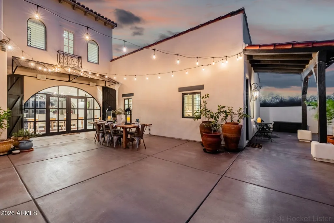
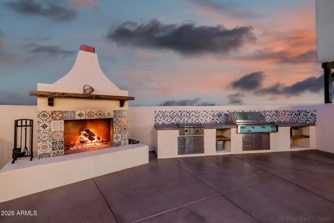
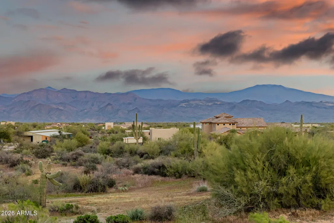
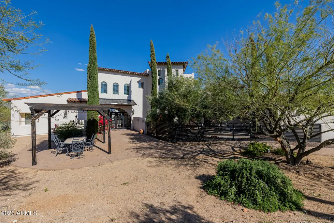
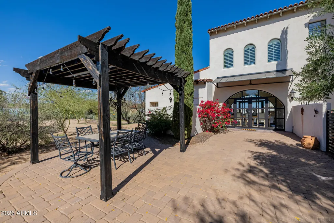
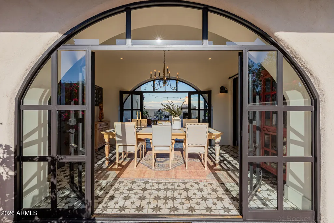
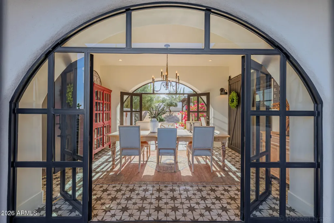
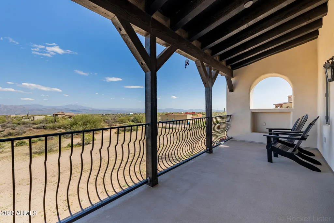
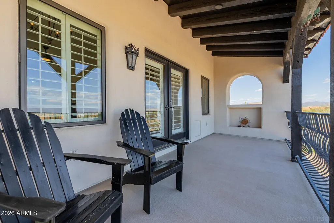
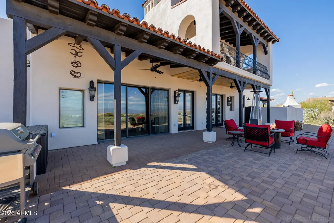
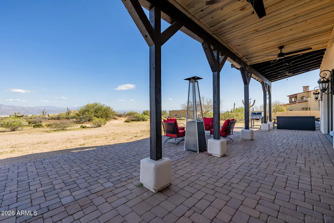
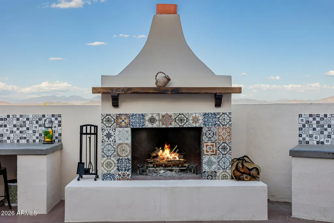
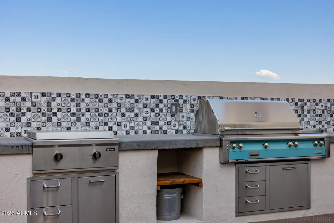
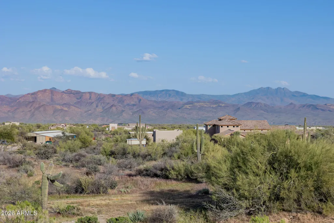
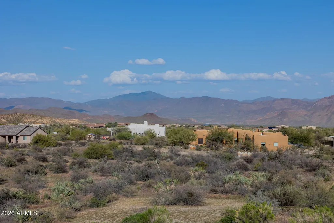
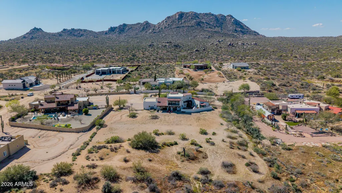
Private Sonoran Desert Estate on 1.6 Acres Adjacent to Preserve with Panoramic Mountain Views & Outdoor Entertaining. Step into a home where privacy, space, and the Sonoran Desert lifestyle come together seamlessly. This 4-bedroom, 3.5-bathroom custom estate (3,903 sq ft) is situated on 1.6 acres and offers panoramic mountain views, serene desert surroundings, and direct access to miles of hiking, mountain biking and horse trails in the preserve. The heart of the home features a gourmet kitchen with Viking appliances, perfect for entertaining. Outdoors, enjoy a built-in grill kitchen, fireplace, and lounge areas designed for unforgettable evenings under Arizona sunsets and star-filled skies. This home is Perfect for buyers seeking privacy, space, and the true Scottsdale desert lifestyle. Additional highlights include: - Expansive desert and mountain vistas from nearly every window - Acreage ideal for horses, outdoor hobbies, or a private retreat - Twilight-ready outdoor living spaces with fire pit and entertainment areas - Separate office/bonus spaces for remote work or guest accommodations Designed for both refined living and effortless entertaining, the property has been recently enhanced with a brand-new custom backyard patio--an outdoor oasis featuring a built-in BBQ, firepit, and expansive gathering spaces perfectly positioned to capture Arizona's unforgettable sunsets. Inside, the chef's kitchen is a showpiece, appointed with all-new Viking stainless steel appliances, including a professional-grade range and cooktop, seamlessly blending timeless design with top-tier performance. Throughout the home, high-end finishes and exceptional craftsmanship create an atmosphere that is both sophisticated and welcoming. Ideally situated adjacent to the Scottsdale Sonoran Preserve, this property is a true haven for horse and outdoor enthusiasts, offering immediate access to miles of scenic trails for hiking, mountain biking, and horseback riding. Multiple trailheads are within walking distance, including Tom's Thumb and Fraesfield, with nearby off-road and ATV/UTV trail systems for added adventure. Golf enthusiasts will appreciate being just three miles from Scottsdale National Golf Club and six miles from Tonto Verde Golf Club. A convenient 35-minute drive connects you to WestWorld of Scottsdale, along with the premier dining, shopping, and entertainment destinations of Kierland Commons and Scottsdale Quarter. Surrounded by world-class golf, renowned art galleries, upscale boutiques, and exceptional dining, this home embodies the very best of North Scottsdale luxury living--where privacy, recreation, and elegance converge. The property is serviced by the Rio Verde Foothills water system, providing access to a secure, government-regulated water fill station. Water is delivered to a 3,000-gallon underground storage tank, with automated refilling and remote monitoring available through your selected provider--offering both reliability and convenience.
| Elementary School | Middle School | High School |
|---|---|---|
| Desert Sun Academy Elementary School | Sonoran Trails Middle School | Cactus Shadows High School |
| Price History | |
|---|---|
| 3/10/2026 | Listed $1,850,000 |
| 3/24/2026 | 9$1,700,000 |
| 5/16/2026 | 9$1,555,000 |
| 8/1/2026 | 4$1,499,000 |
General Features
| Sewer | Septic in & Cnctd,Septic Tank |
|---|---|
| Heating | Electric |
| Cooling | Central Air,Ceiling Fan(s),Programmable Thmstat |
| Utilities | SRP |
| Possession | Close Of Escrow |
| Roof | Tile,Built-Up |
| Garage Spaces | 4.0 |
| Association Fee Includes | No Fees |
| Architectural Style | Contemporary |
| Security Features | Security System Owned |
| Construction Materials | Stucco,Wood Frame,Painted |
| Year Built | 2007 |
| View | Mountain(s) |
| Township | 5N |
| Property Subtype | Single Family Residence |
| Tax Year | 2025 |
| Ownership | Fee Simple |
| County | Maricopa |
| New Construction | No |
| Property Type | Residential |
| HOA | No |
| Attached Garage | No |
| Energy Efficient | Multi-Zones |
| Subdivision Name | SUNRISE DESERT VISTAS |
| Green Water Conservation | Recirculation Pump |
| Other Structures | Gazebo |
| Special Listing Conditions | N/A |
| Status | Active |
| Directions | From 101 and Pima exit,head E on Dynamite (turns into Rio Verde Dr) to 136th St. N on 136th St (approx 2.5 mi) to Aloe Vera. E on Aloe Vera to 137th St. N to home. |
| High School | Cactus Shadows High School |
| City | Scottsdale |
| Disclosures | Agency Discl Req |
| High School District | Cave Creek Unified District |
| Open Parking Spaces | 4.0 |
| Lot Size Units | Square Feet |
| Lot Size Square Feet | 71298.0 |
| Carport Spaces | 0.0 |
| Carport Y/N | No |
| Spa Features | None |
| Elementary School | Desert Sun Academy |
| Property Attached Y/N | No |
| Land Lease Y/N | No |
| Tax Annual Amount | 2415.0 |
| Home Warranty Y/N | No |
| Middle/Junior High School | Sonoran Trails Middle School |
| Lease Renewal Y/N | No |
| Lease Considered Y/N | No |
| Rent Control Y/N | No |
| Builder Name | Sundancer Construction |
| Standard Status | Active |
| Occupancy Type | Owner |
| Elementary School District | Cave Creek Unified District |
| Tax Lot | 1 |
| MobileHomeRemainsYN | No |
| New Financing: Conventional | True |
| Senior Community | No |
| Ttl Monthly Fee Equiv | 0.0 |
| New Financing Cash | True |
Interior Features
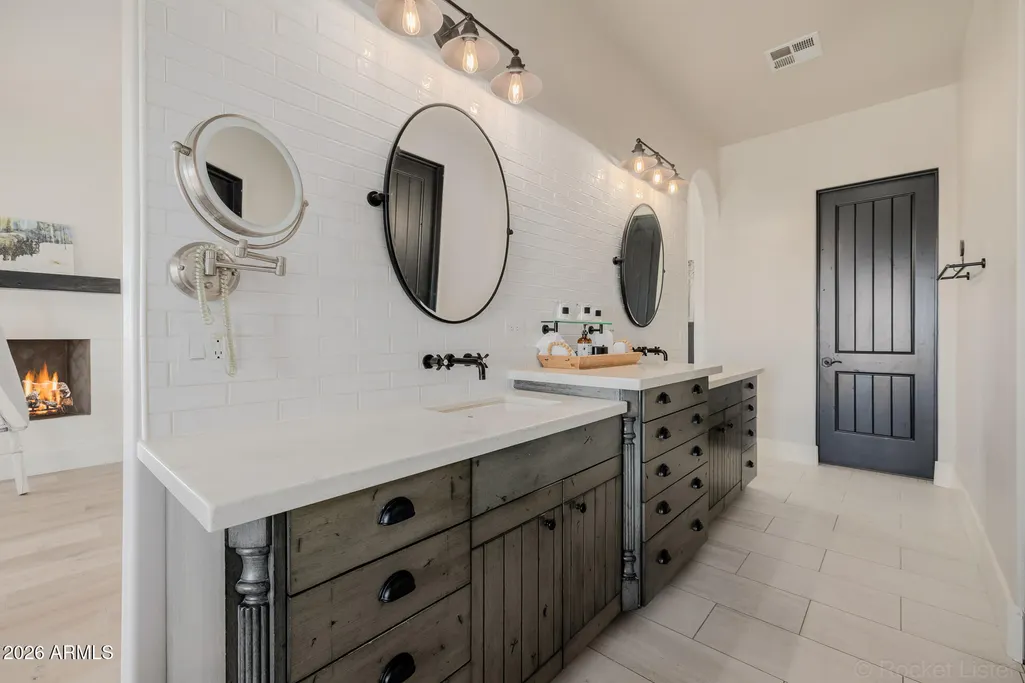
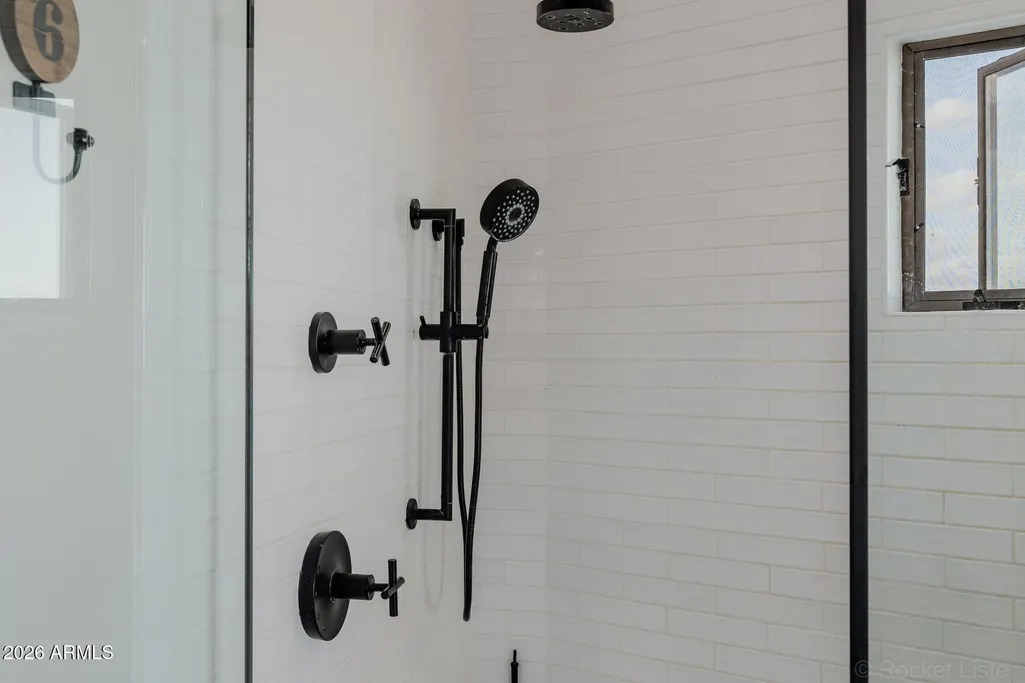
| Interior Amenities | Walk-in Pantry,High Speed Internet,Granite Counters,Double Vanity,Master Downstairs,Upstairs,Eat-in Kitchen,Breakfast Bar,Kitchen Island,Pantry,2 Master Baths,Full Bth Master Bdrm,Separate Shwr & Tub |
|---|---|
| Flooring | Tile,Wood |
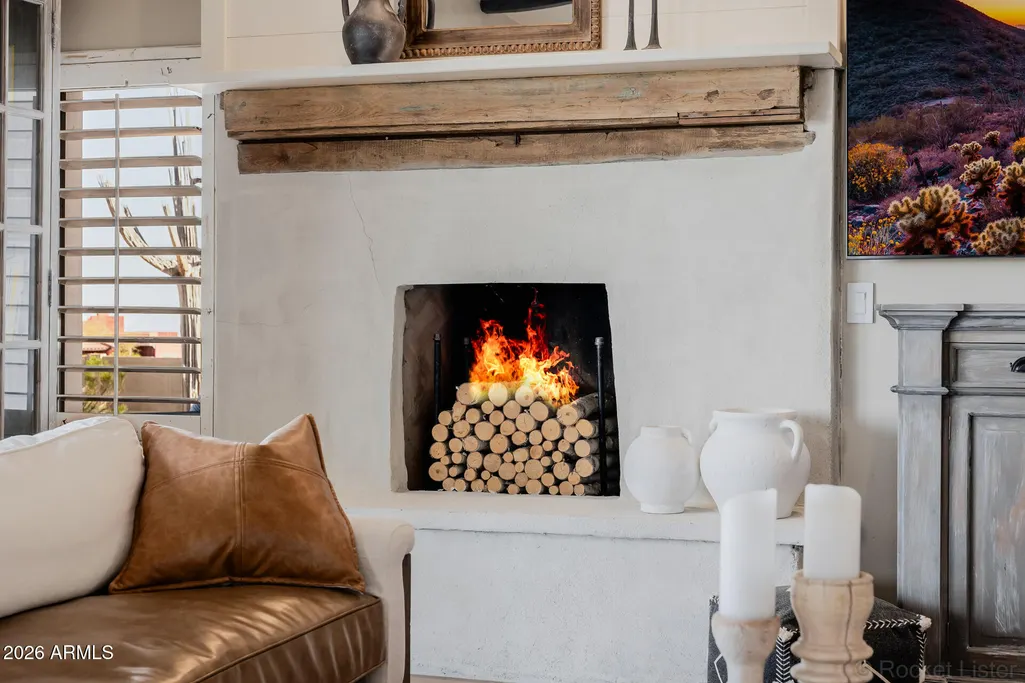
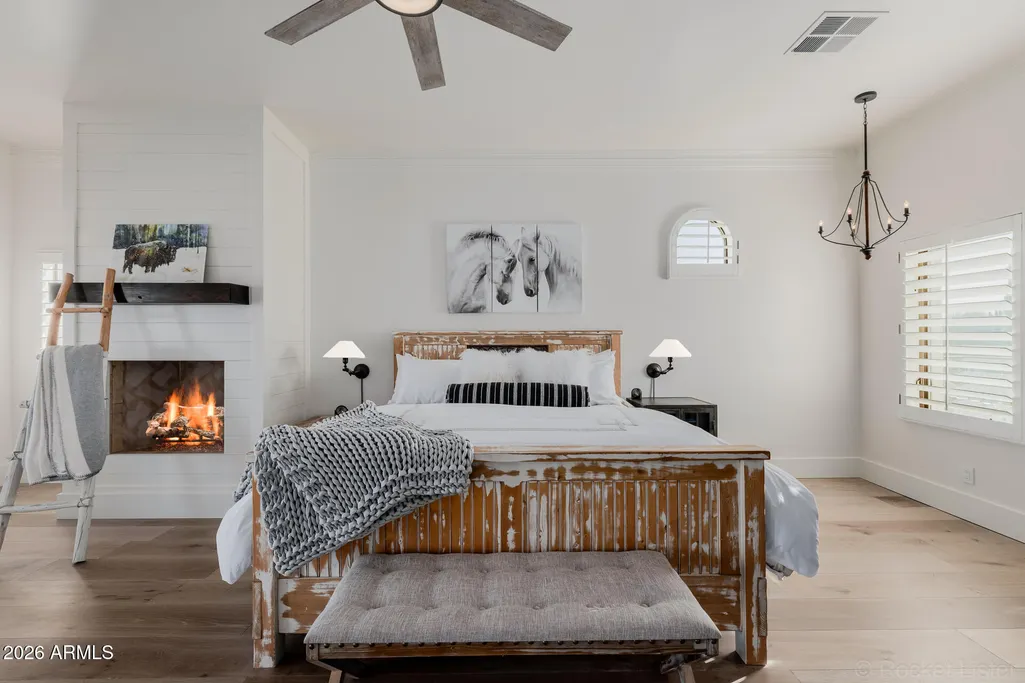
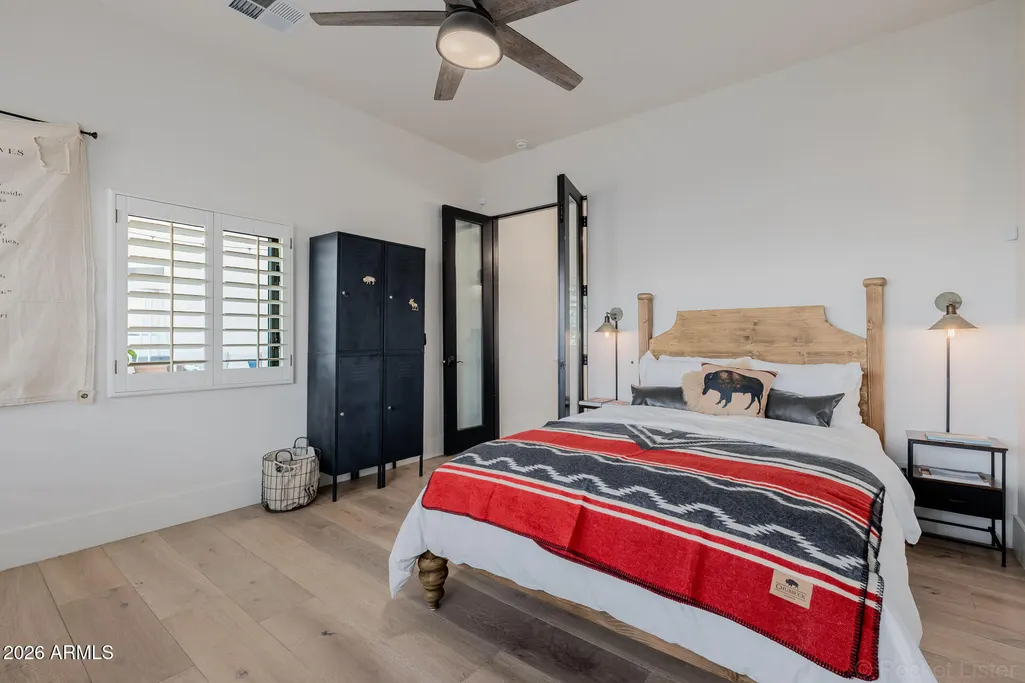
| Fireplace Features | Living Room,Master Bedroom,Gas |
| Total Stories | 2 |
| Air Conditioning Y/N | Yes |
| Heating Y/N | Yes |
| Window Features | Dual Pane |
| Fireplace Y/N | Yes |
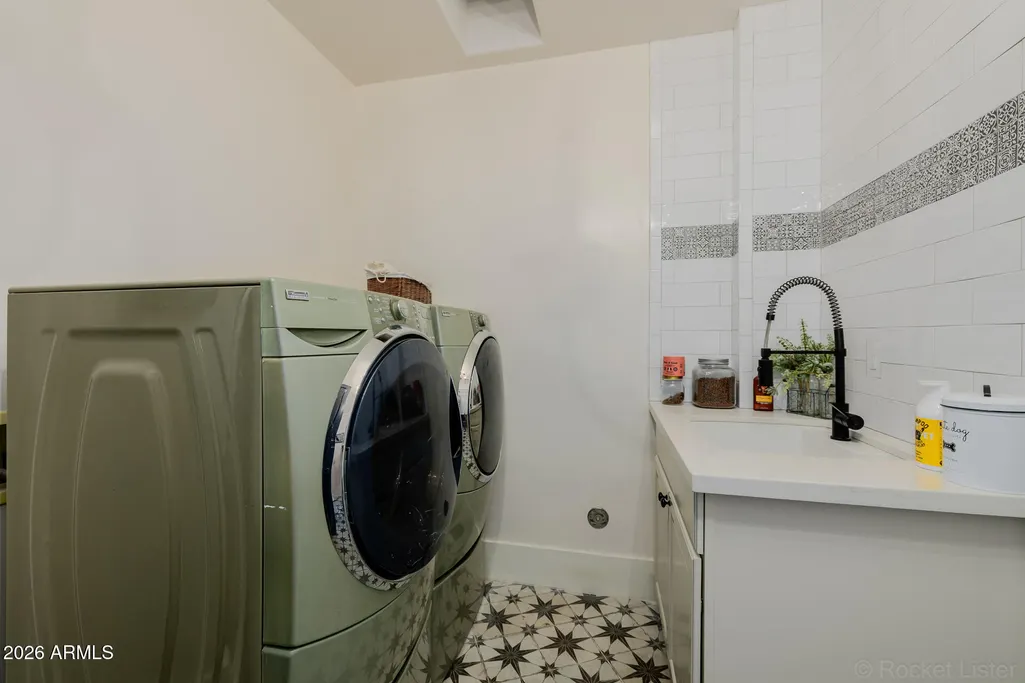
| Laundry Features | Inside |
| Total Bedrooms | 4 |
| LivingAreaSource | Assessor |
| Total Baths | 4 |
| Bedrooms Possible | 5 |
| Other_sp_Rooms_co_Great_sp_Room | True |
| Other_sp_Rooms_co_Guest_sp_Qtrs_hyphen_Sep_sp_Entrn | True |
| Kitchen Island | True |
| Multiple Ovens | True |
| Pantry | True |
| Reverse Osmosis | True |
| Walk-in Pantry | True |
Exterior Features
| Exterior Amenities | Balcony,Private Street(s),Private Yard,Storage |
|---|---|
| Fencing | Block |
| Parking Features | RV Access/Parking,Garage Door Opener,Extended Length Garage,Direct Access,Over Height Garage |
| Lot Features | East/West Exposure,Sprinklers In Front,Desert Front,Natural Desert Back,Auto Timer H2O Front |
| Water Source | Hauled |
| Lot Size Area | 71298.0 |
| Spa | No |
| Lot Size Acres | 1.64 |
| Lot Size Source | Assessor |
| Waterfront Y/N | No |
| Covered Spaces | 4.0 |
| Crops Included Y/N | No |
| Horse Y/N | Yes |
| Irrigation Water Rights Y/N | No |
Amenities
- Foreclosure
- Views
- Short Sale
- New Construction
- Adult 55+
- Lease To Own
- No HOA Fees
- Furnished
- Primary On Main
- Air Conditioning
- Seller Finance
- Green
- Fixer Upper
- Horse
- Golf
- Fireplace
- Deck
- Garage
- Basement
- Pool
Property vs Single Family Average in 85262
Price
Taxes
Year Built
Visits
 © 2026 Arizona Regional Multiple Listing Service, Inc. All rights reserved. All information should be verified by the recipient and none is guaranteed as accurate by ARMLS. Information deemed to be reliable but not guaranteed. Listing broker has attempted to offer accurate data, but buyers are advised to confirm all items. Only IDX residential listings are displayed on this site. The information being provided is for consumers' personal, non-commercial use and may not be used for any purpose
 The data relating to real estate listings on this website comes in part from the Internet Data Exchange (IDX) program of Multiple Listing Service of Southern Arizona. IDX information is provided exclusively for consumers' personal, non-commercial use and may not be used for any purpose other than to identify prospective properties consumers may be interested in purchasing. Listings provided by brokerages other than My Home Group are identified with the MLSSAZ IDX Logo. All Information Is Deemed
 All information deemed reliable, but not guaranteed.Listing data provided & copyrighted © by (PAAR) Prescott Area Association of REALTORS®
 The data relating to real estate for sale on this web site comes in part from the Internet Data Exchange(IDX) of the Sedona Verde Valley Multiple Listing Service.
Real estate listings held by brokerage firms other than this firm are marked with the IDX logo and detailed information about them includes the name of the listing brokers.
Information provided is deemed reliable but not guaranteed. All properties are subject to prior sale, change or withdrawal. The information being provided is for
The data relating to real estate for sale on this web site comes in part from the Internet Data Exchange(IDX) of the Sedona Verde Valley Multiple Listing Service.
Real estate listings held by brokerage firms other than this firm are marked with the IDX logo and detailed information about them includes the name of the listing brokers.
Information provided is deemed reliable but not guaranteed. All properties are subject to prior sale, change or withdrawal. The information being provided is for

 Northern Arizona Association of REALTORS® All information deemed reliable but not guaranteed. All properties are subject to prior sale, change or withdrawal. Neither listing broker(s) or information provider(s) shall be responsible for any typographical errors, misinformation, misprints and shall be held totally harmless. Listing(s) information is provided for consumer's personal, non-commercial use and may not be used for any purpose other than to identify prospective properties consumers may

